PJ Walls HQ
Location: Northern Cross, Malahide
Client: PJ Walls
Services: Architectural including PSDP
Status: Complete
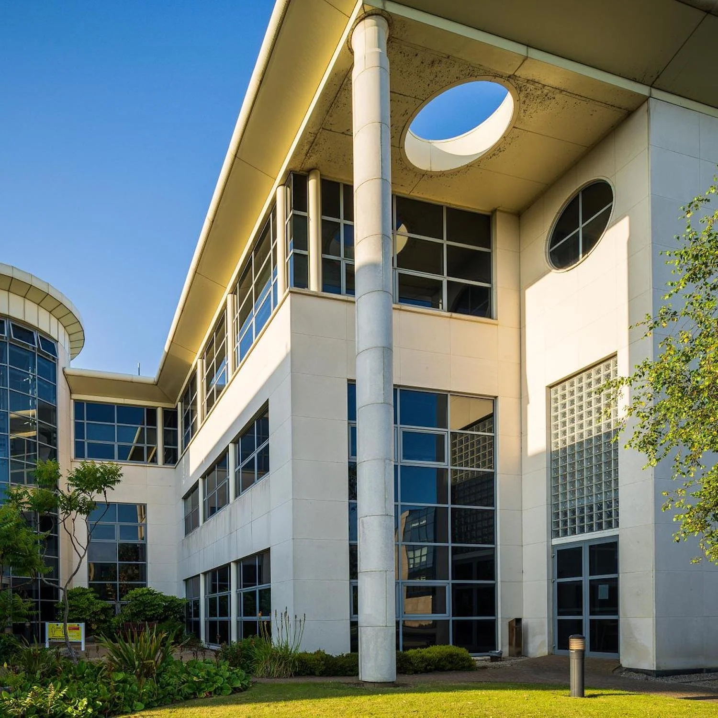
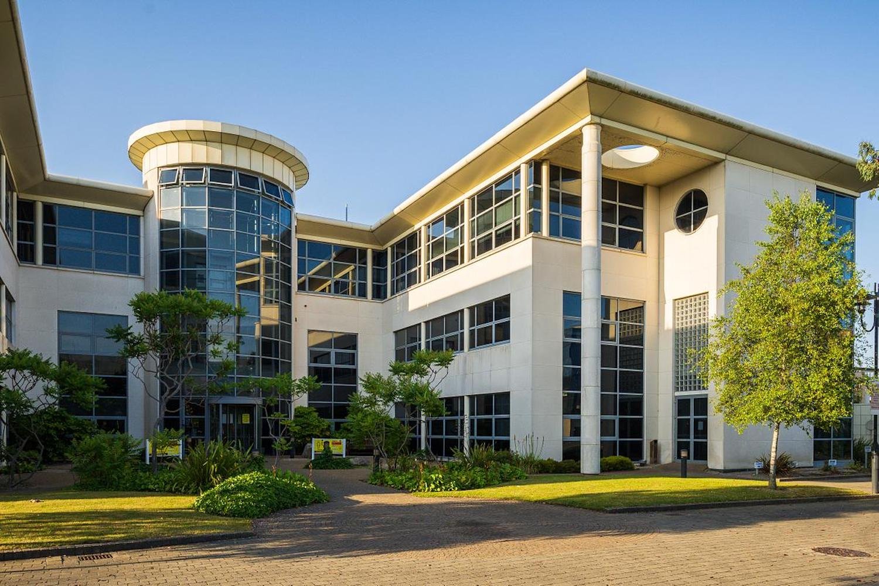
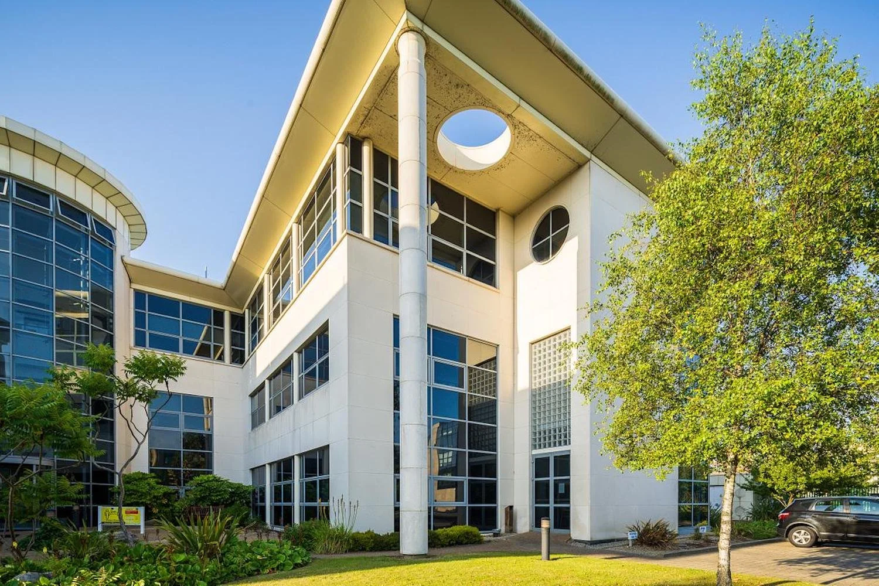
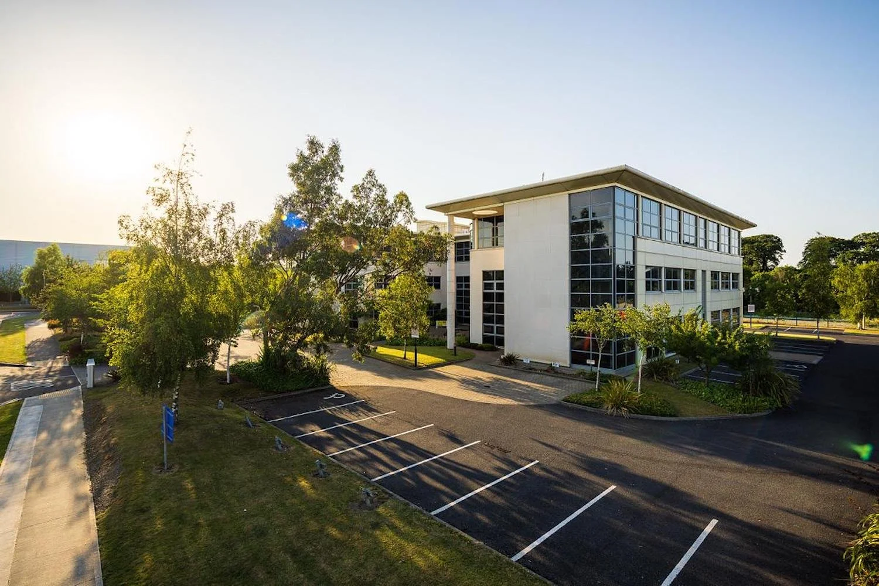
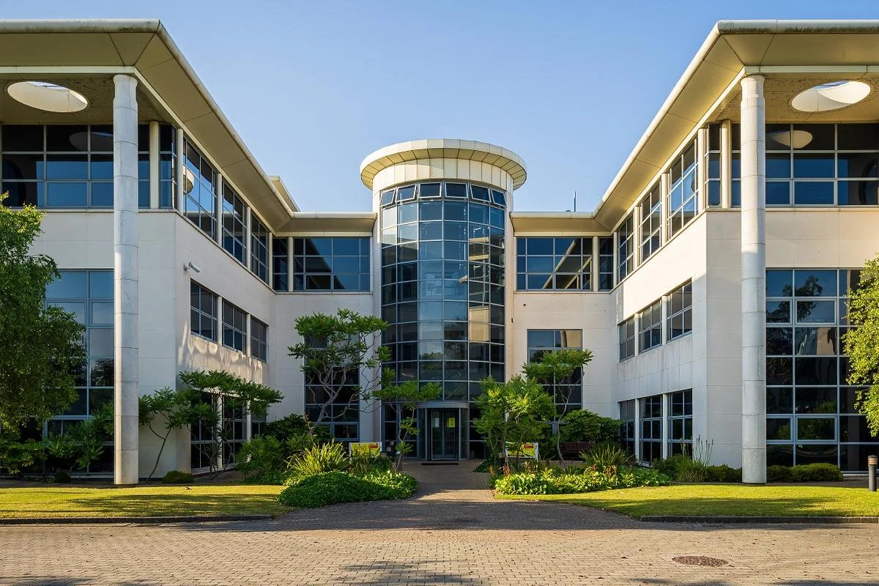
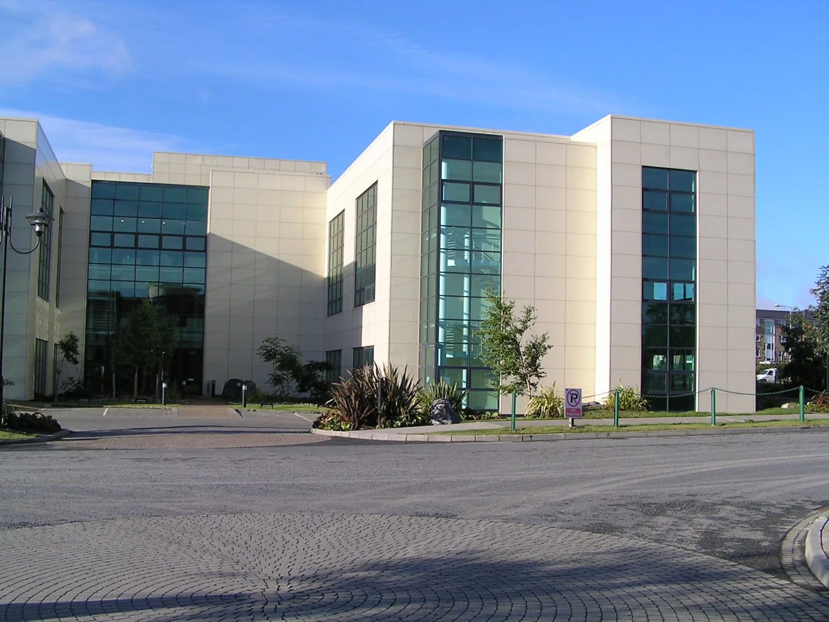
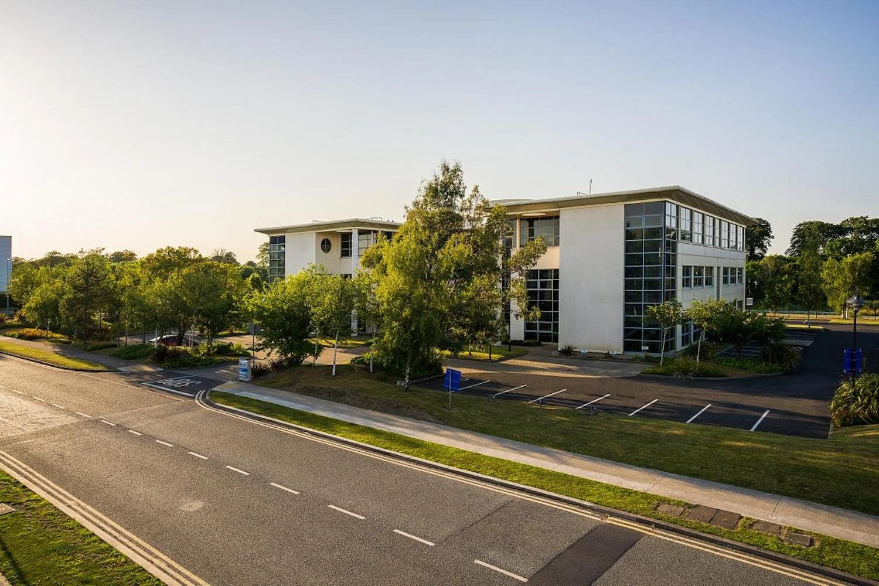
PJ Walls Headquarters was designed by JSA Architects as a contemporary headquarters building for the Walls Group, creating a strong corporate presence within a carefully planned workplace environment.
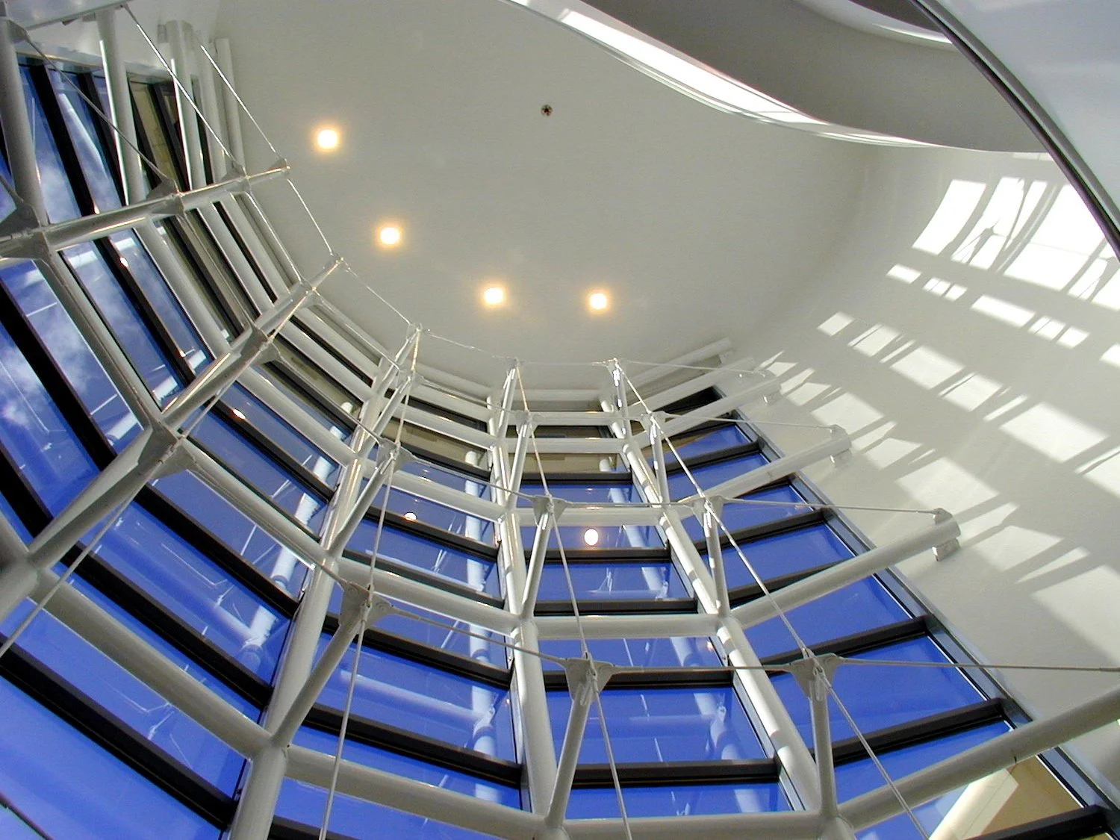
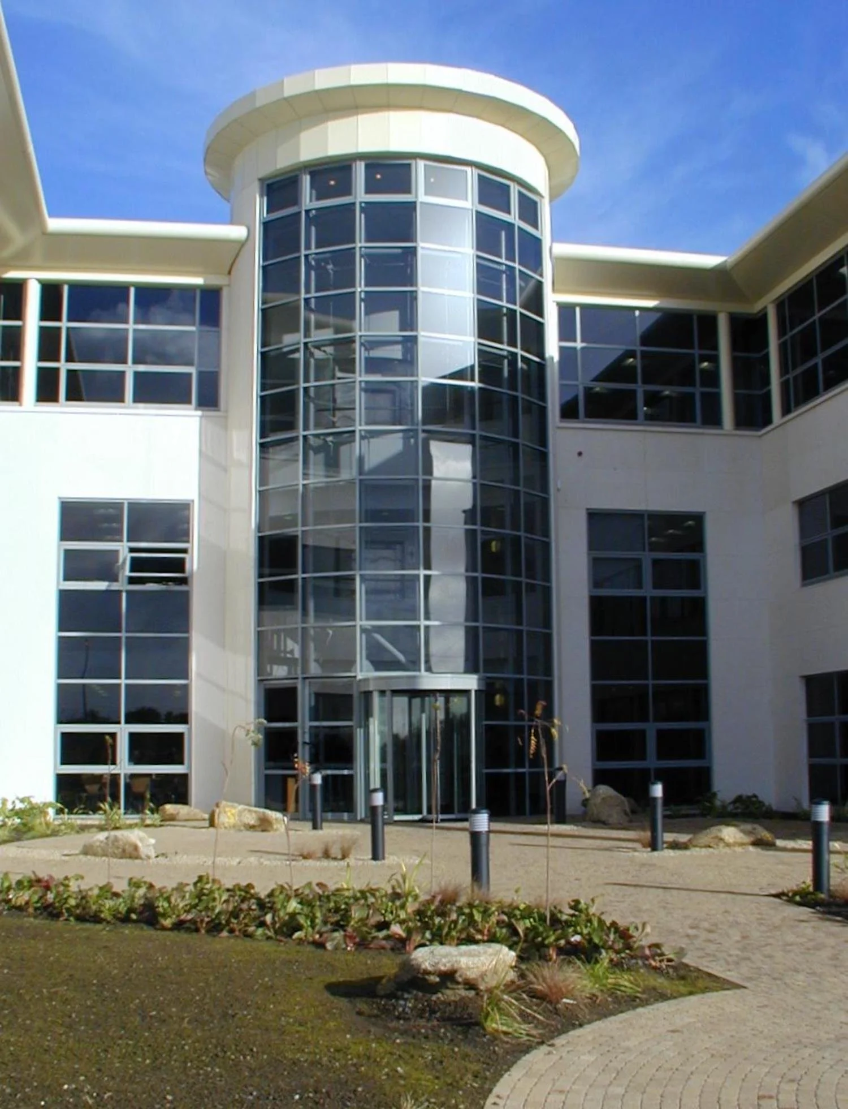
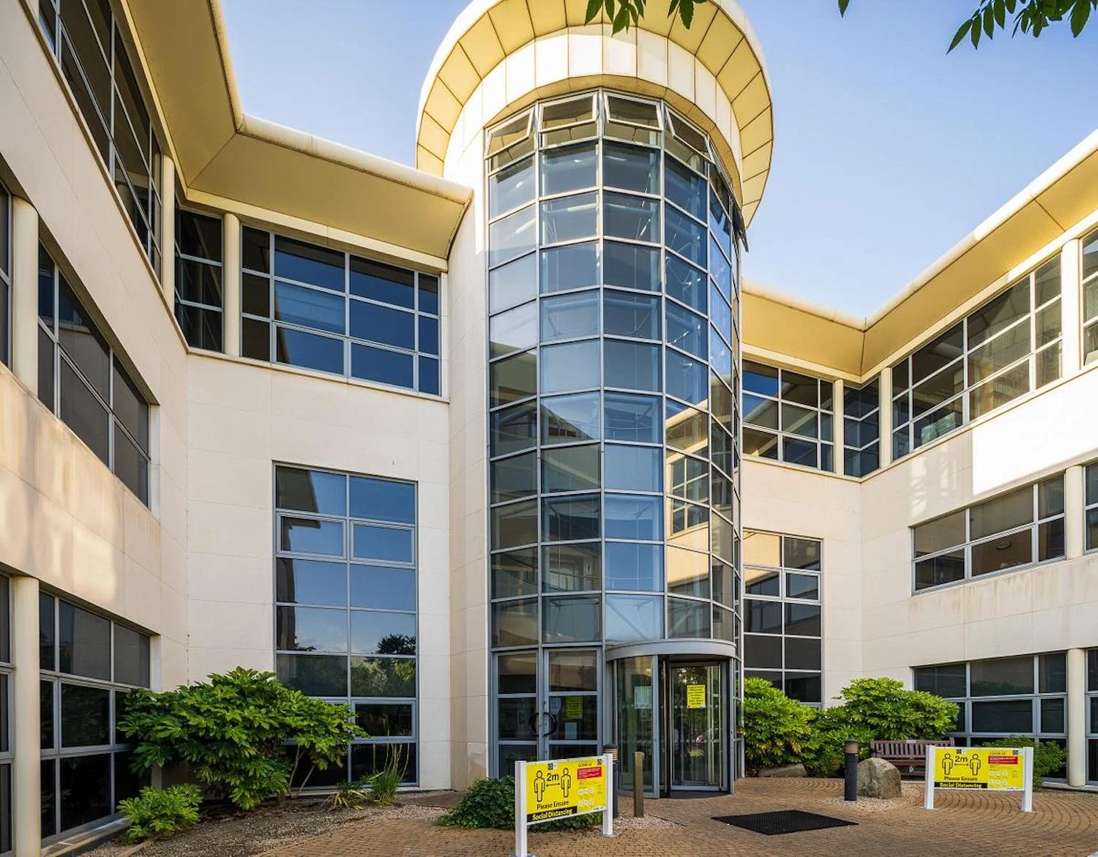
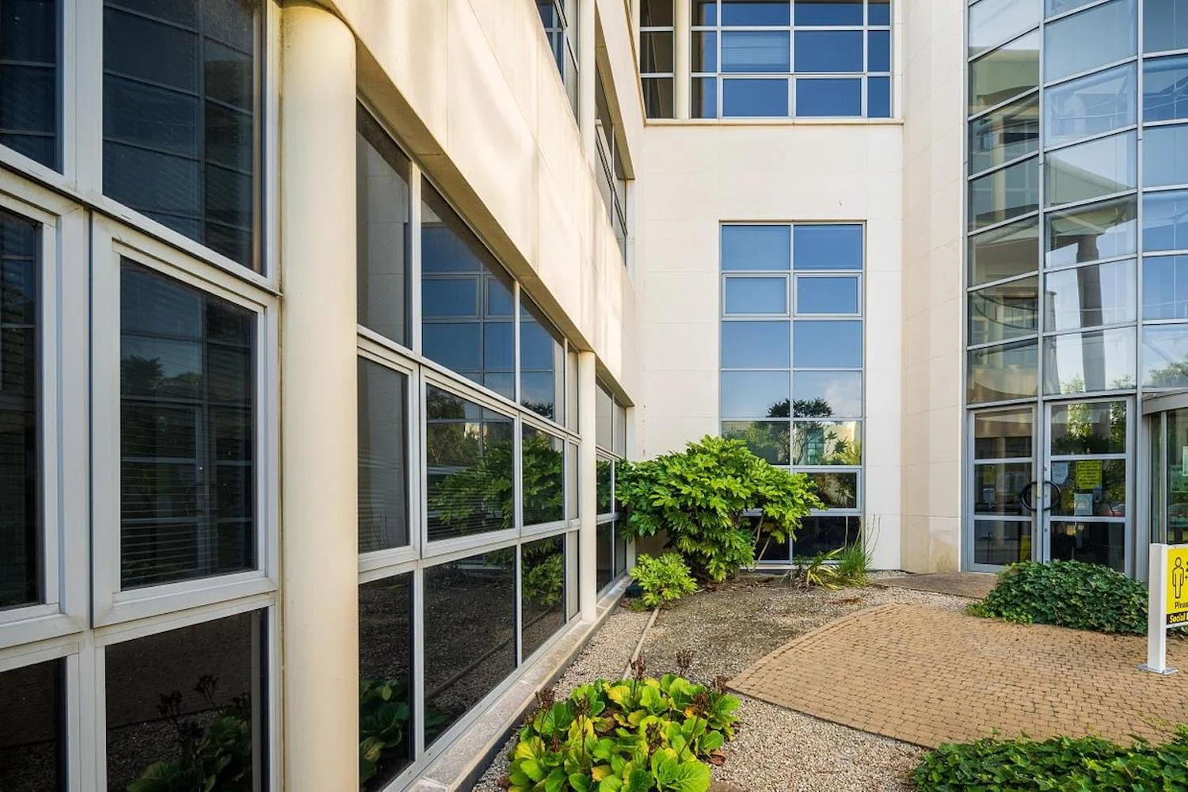
The building is arranged in a distinctive “U”-shaped plan centred around a landscaped entrance courtyard, providing a clear sense of arrival and an inviting focal point for staff and visitors. A full-height glazed atrium forms the heart of the building, emphasising the main entrance and bringing natural light deep into the interior spaces.
The design combines functional office accommodation with a modern architectural expression, creating a bright, open and collaborative working environment that reflects the company’s identity and long-standing reputation within the construction industry.