St. Michael’s Primary School and Centre for Autism, Trim
Location: Trim, Co. Meath
Client: Department of Education & Skills
Services: Fully Architectural Services including PSDP and Assigned Certifier Services
Status: Completed
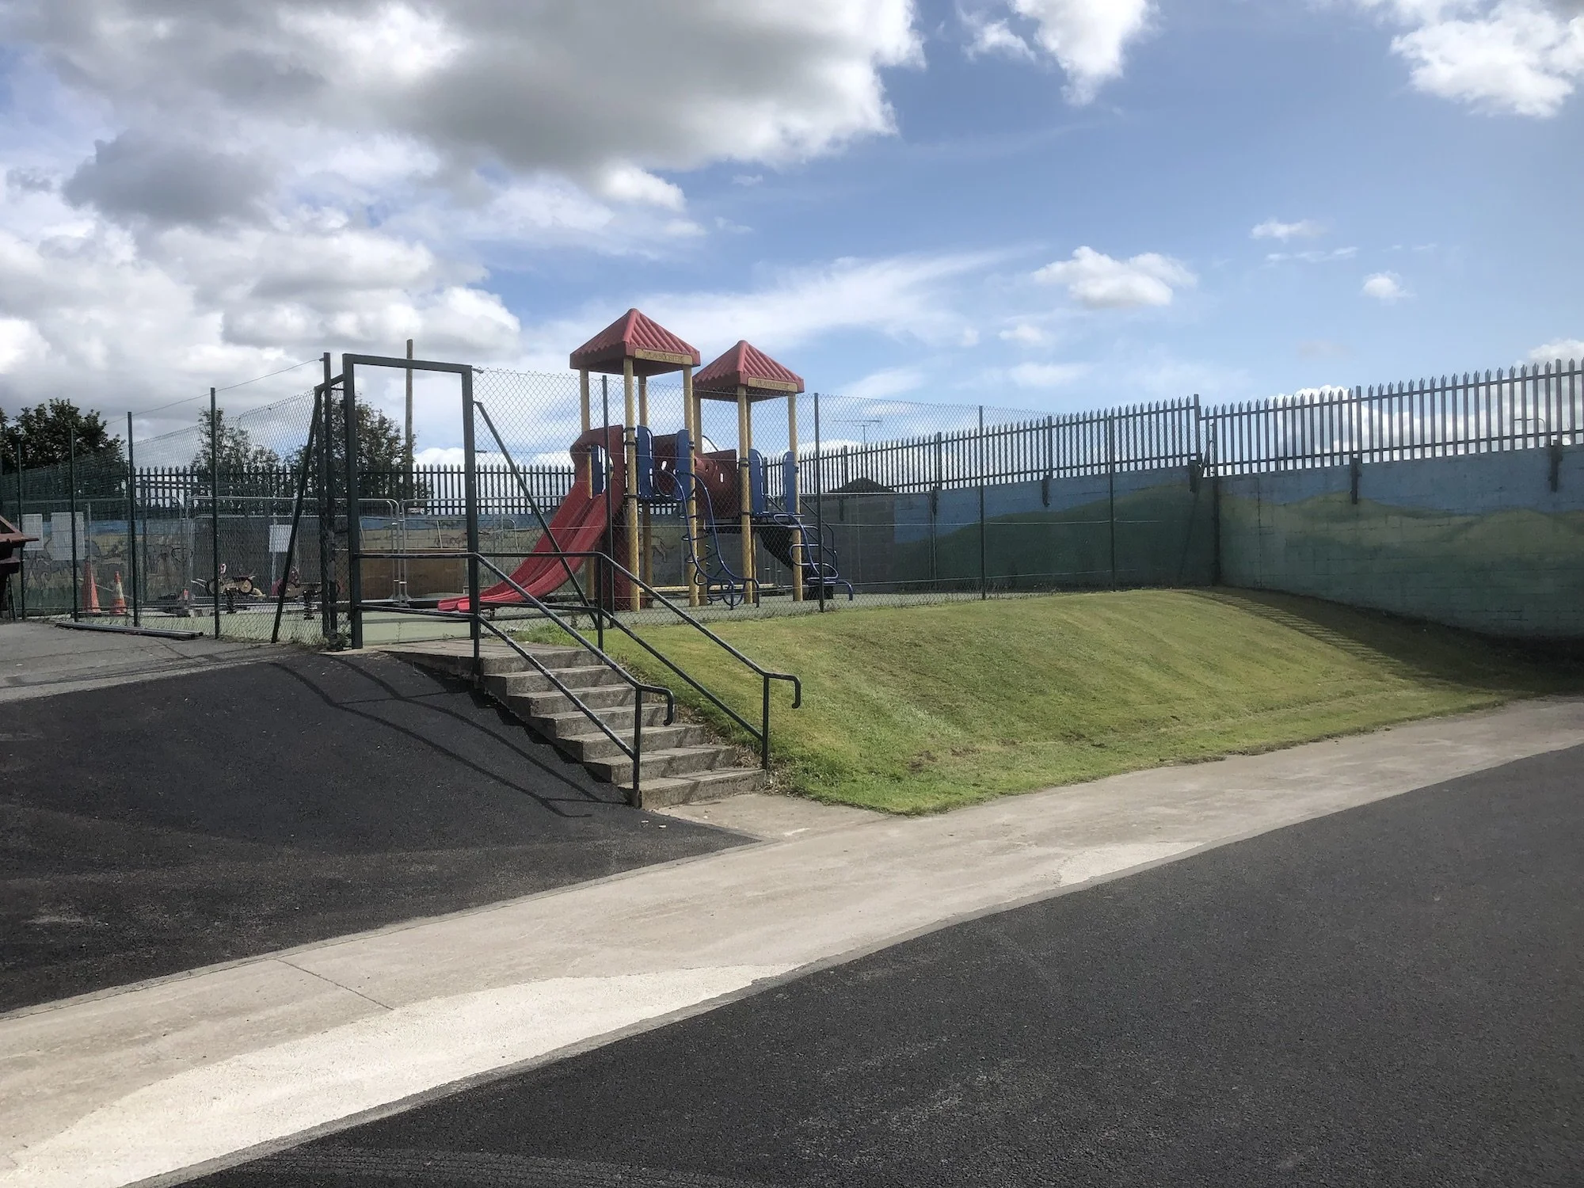
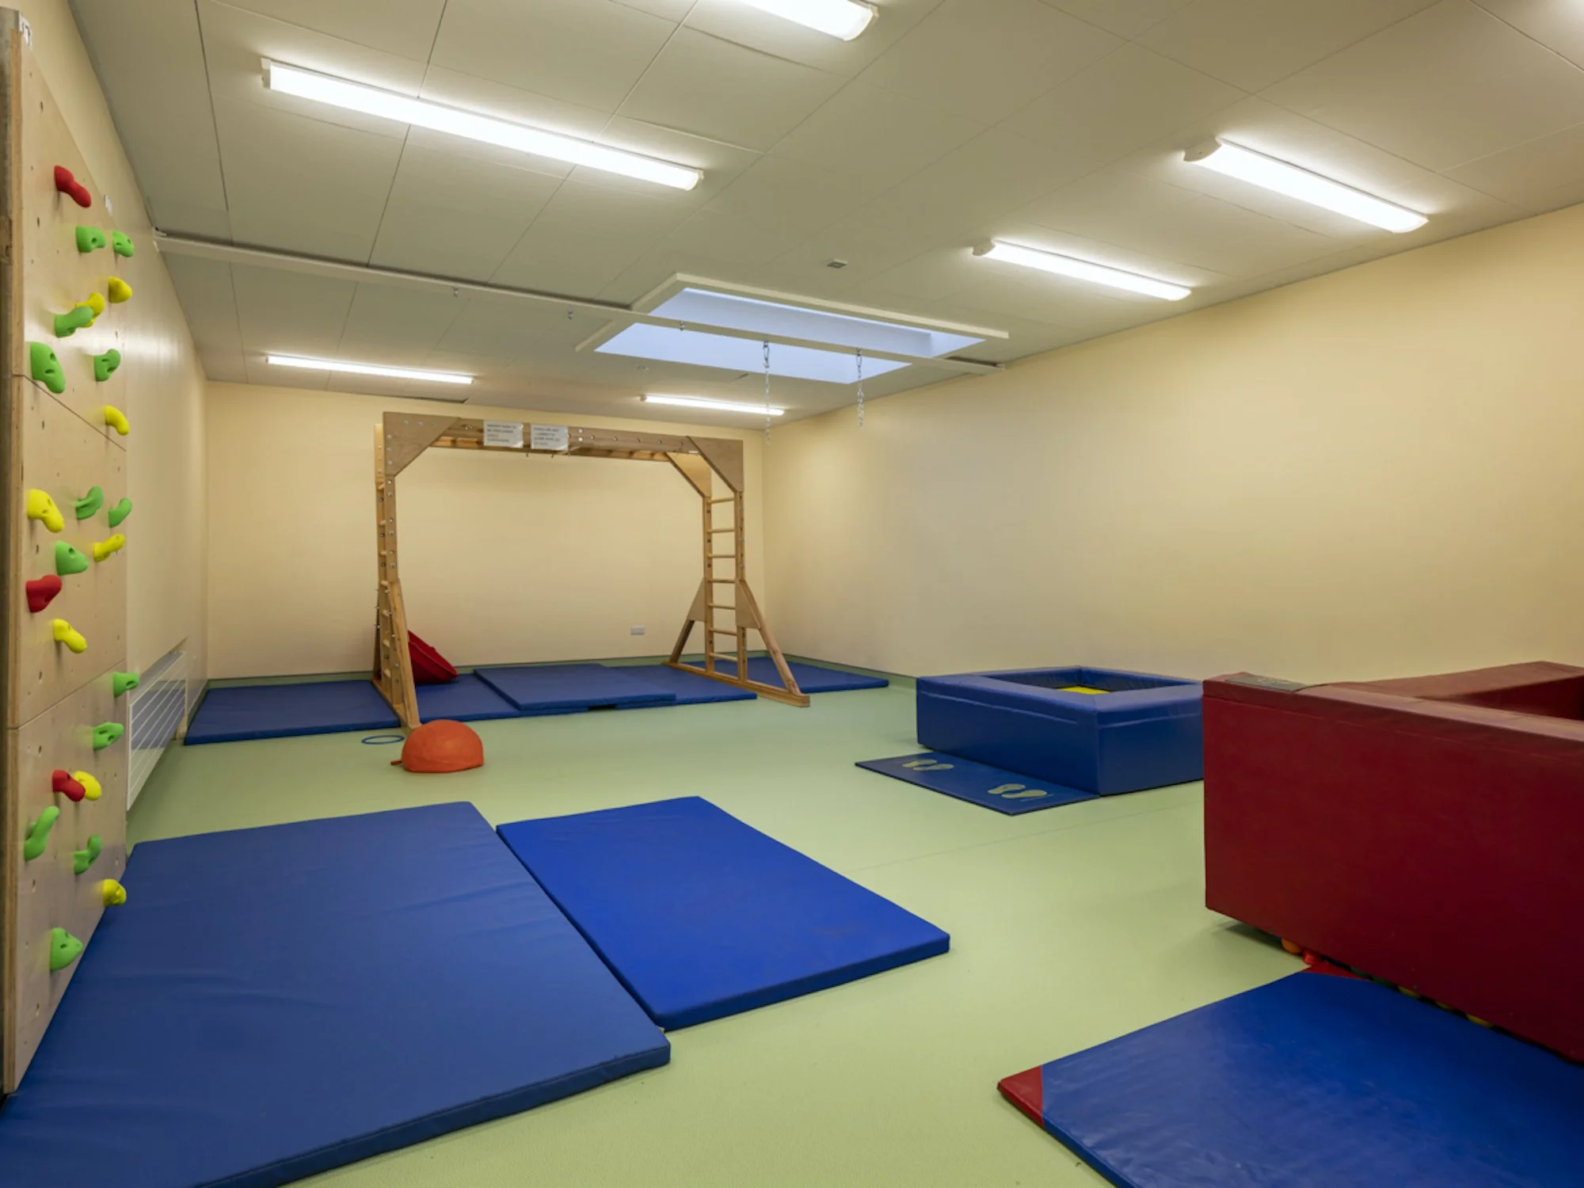
We were appointed to design an extension to the existing school, initially comprising five new classrooms within an area of approximately 800m². The project presented several site challenges, including restricted construction access and the need to retain occupied prefabricated classrooms throughout the works, with demolition only possible after completion of the new accommodation.
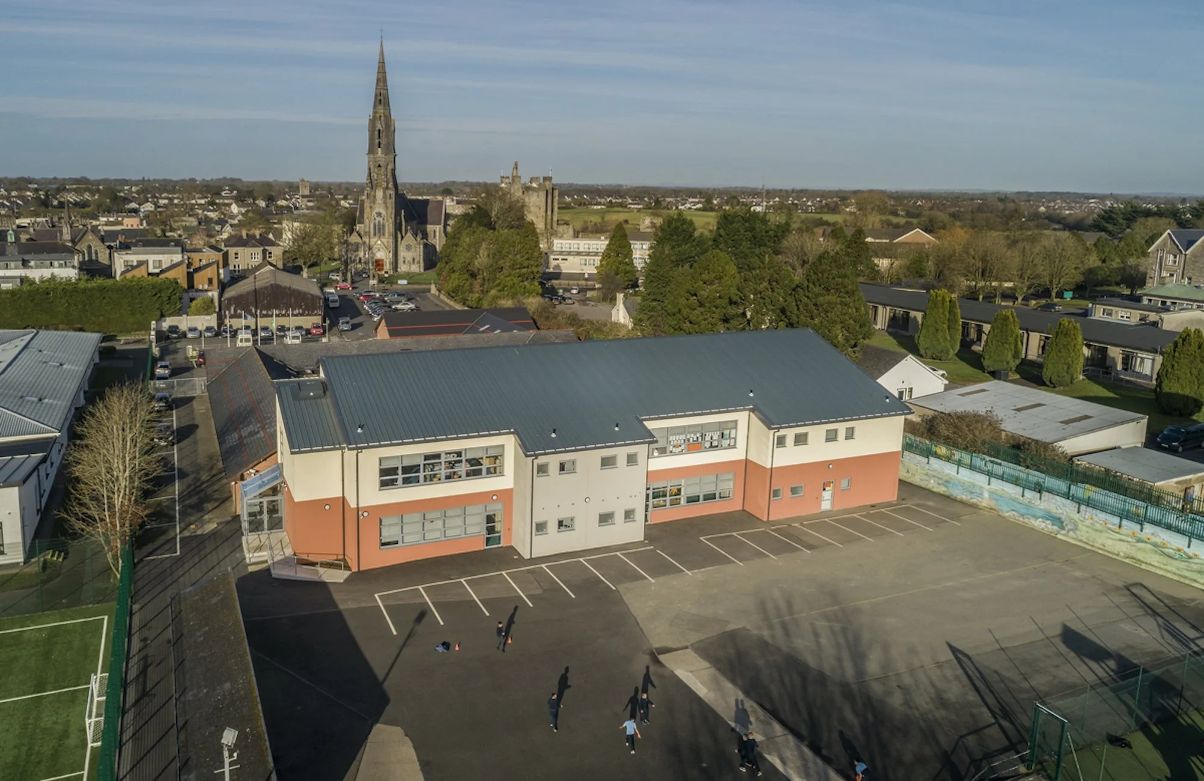
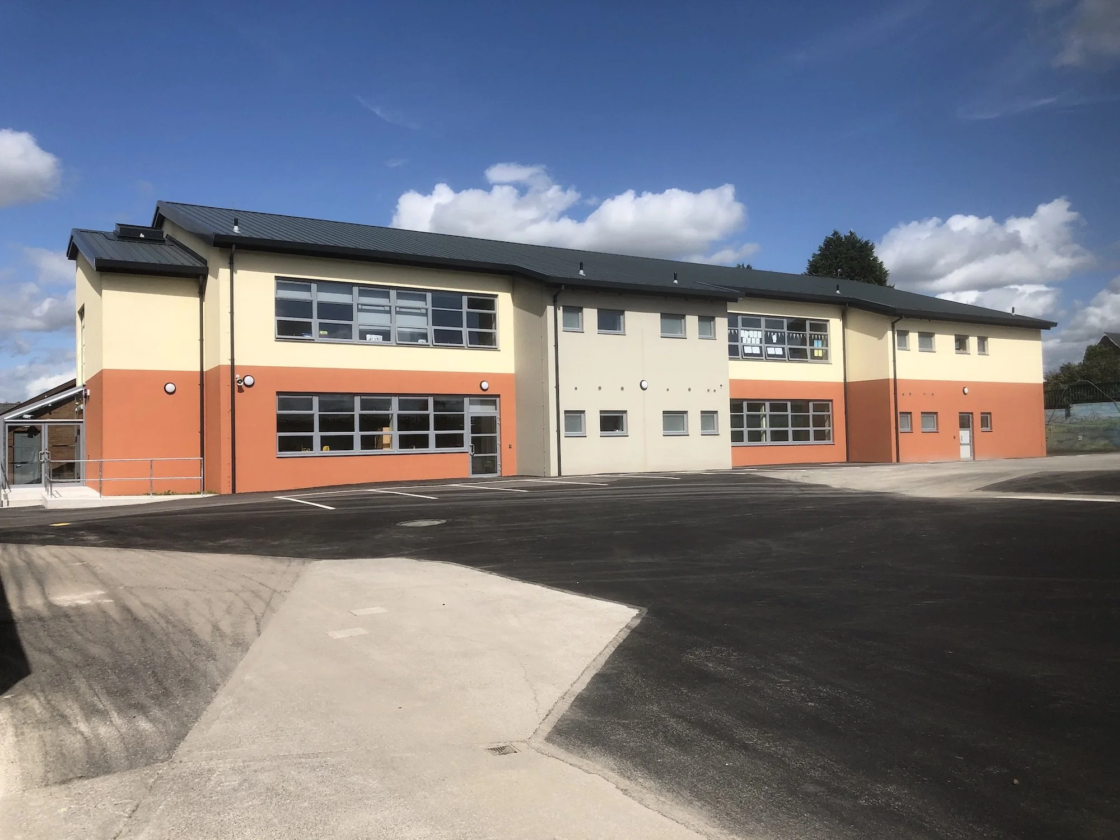
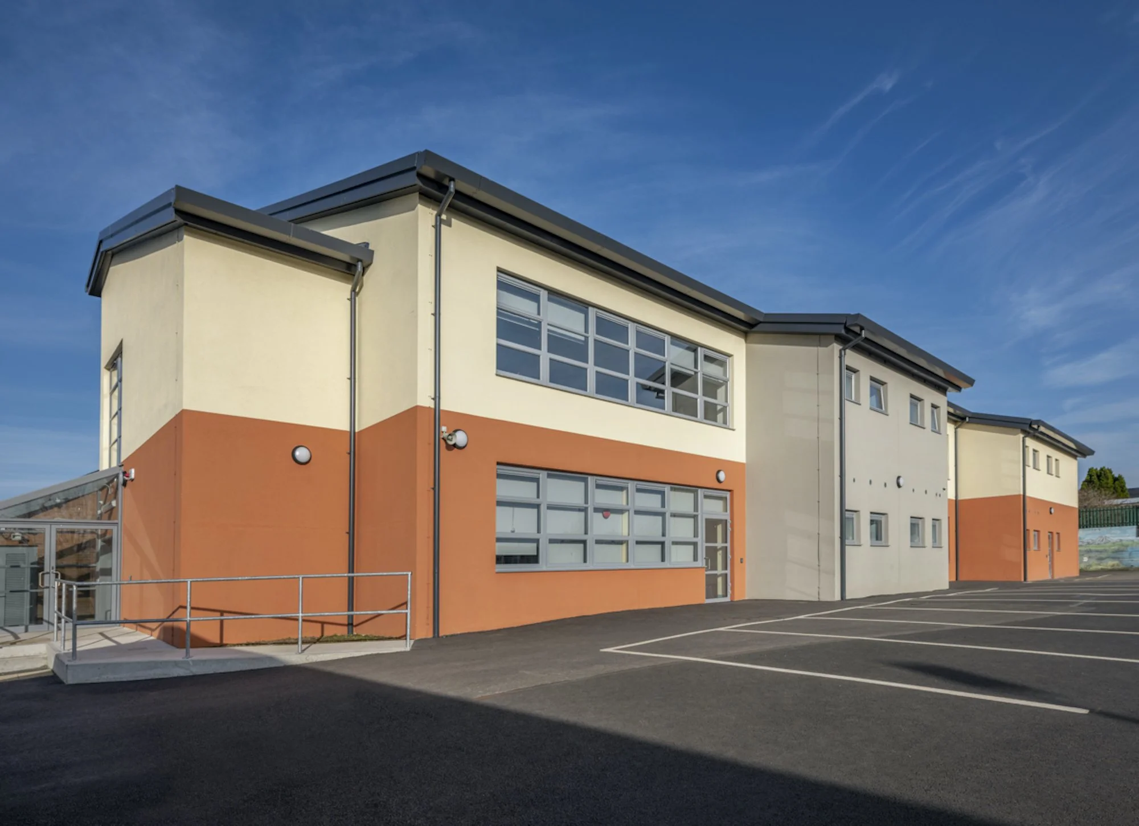
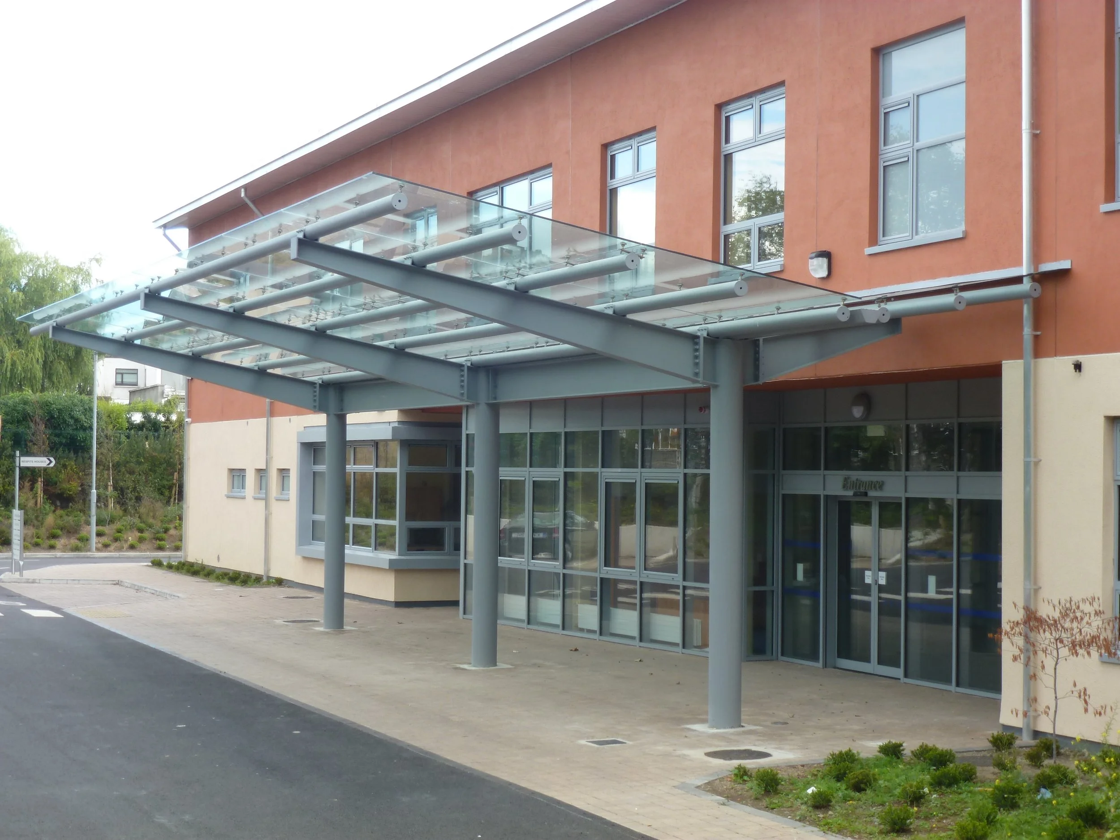
Following the development of a number of design options and consultation with the Department of Education and Skills, we successfully agreed a two-storey extension of approximately 1,200m². This expanded brief included an extension to the existing hall and secured an increase in grant aid for the school.
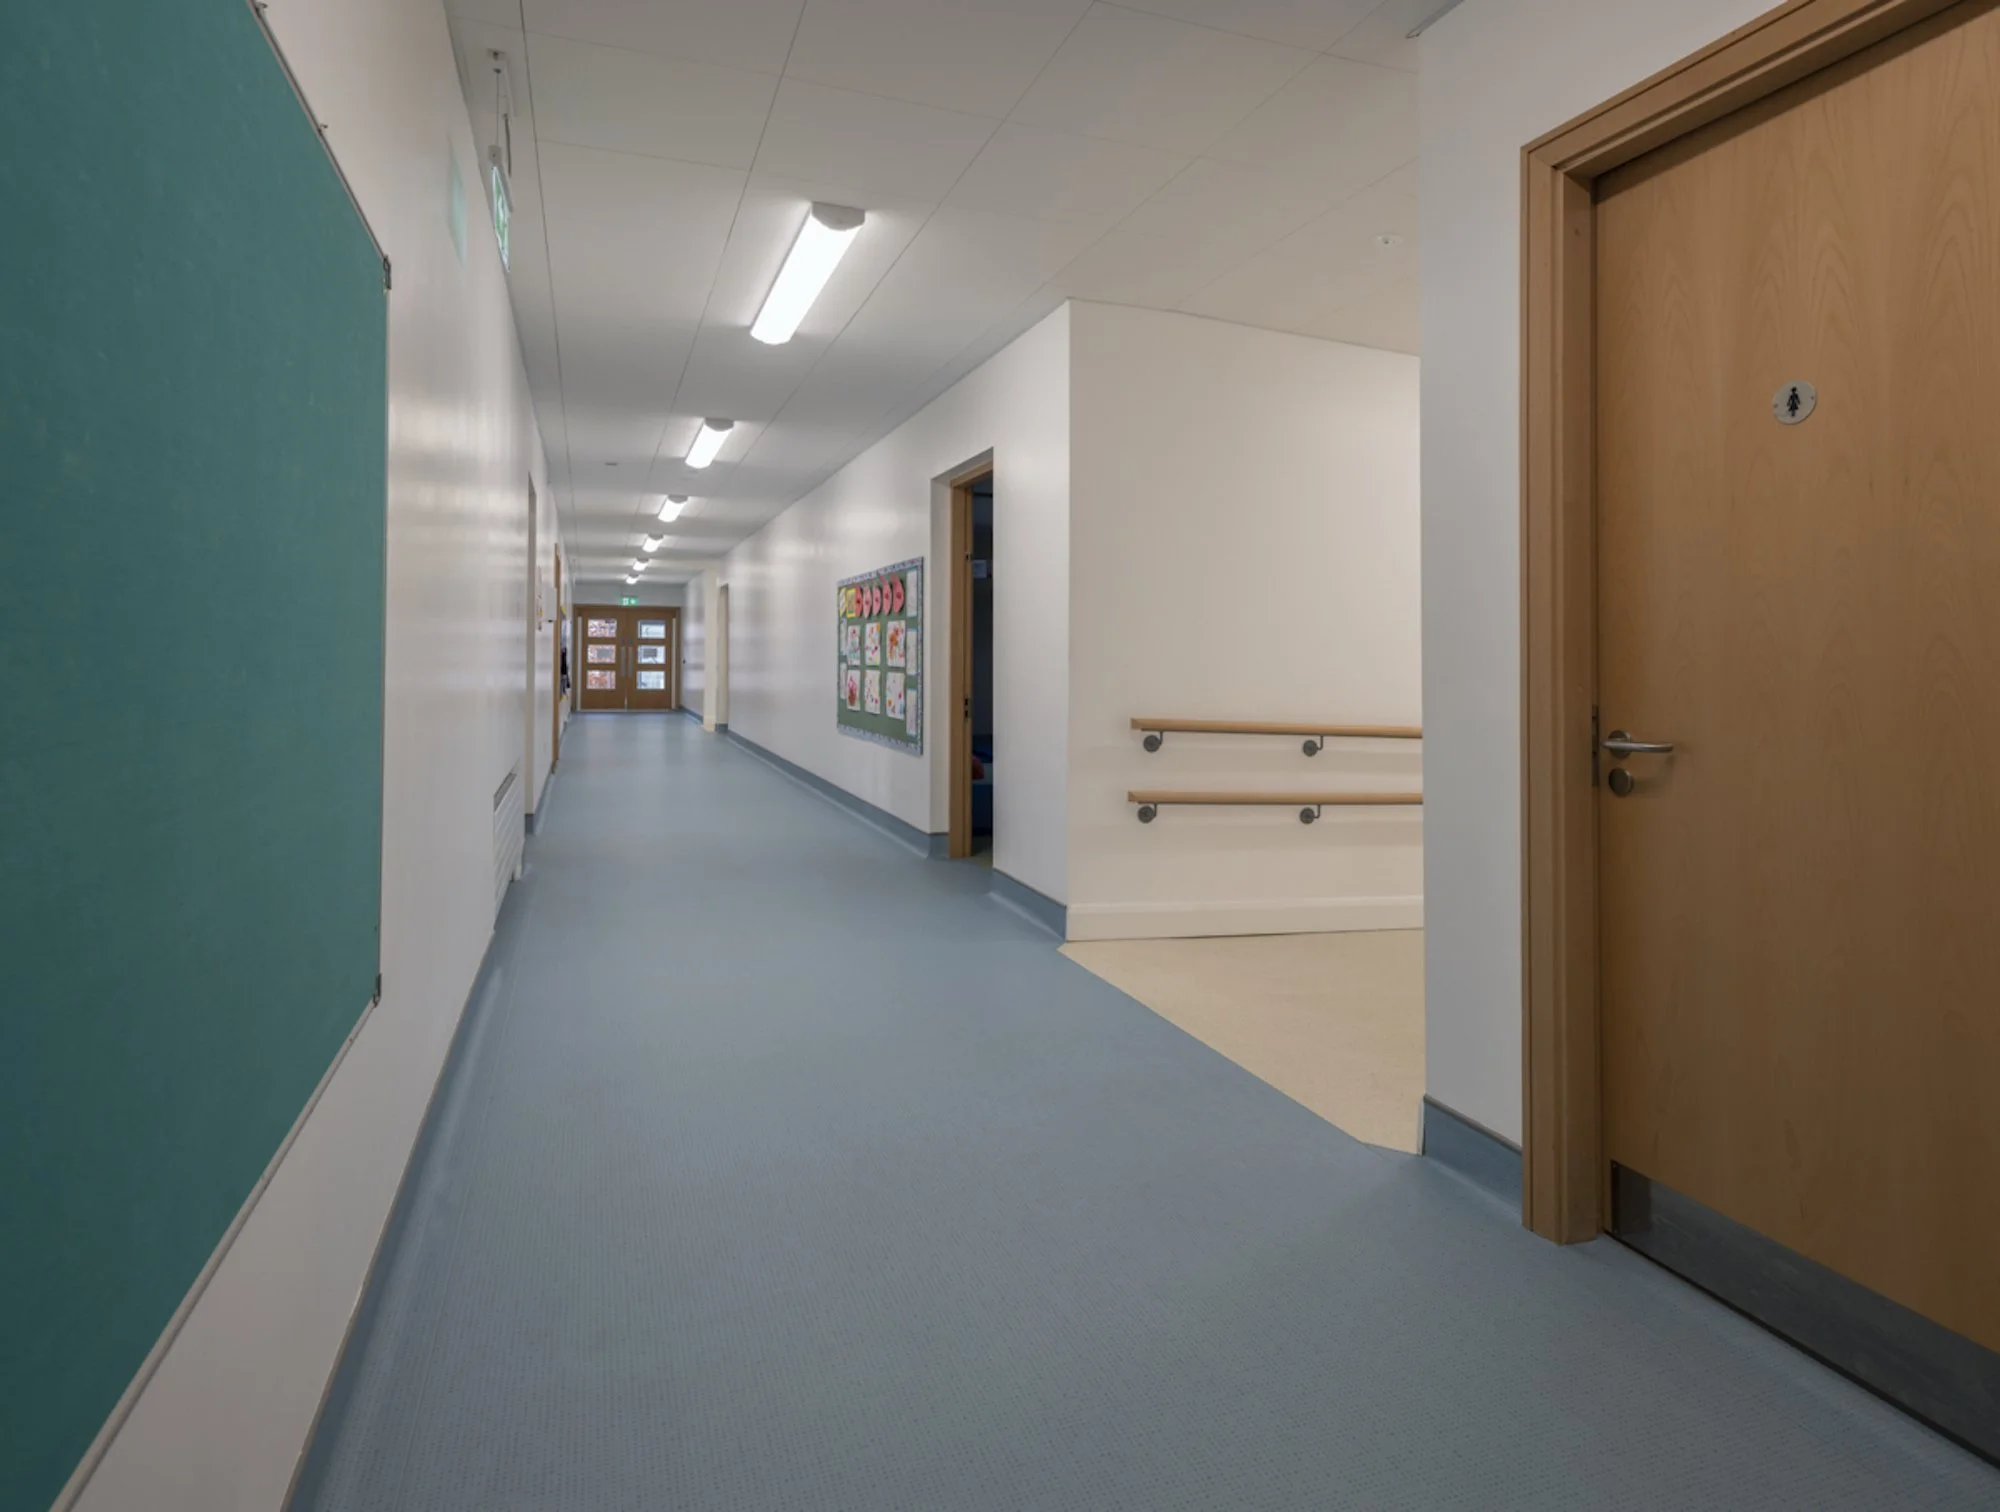
The final design responds to the site constraints, the school’s operational needs, and the objective of creating a clear and simple circulation pattern. Positioned to the rear of the existing building, the extension links the existing hall with a new Central Activities Space and connects the corridors to form a continuous loop.
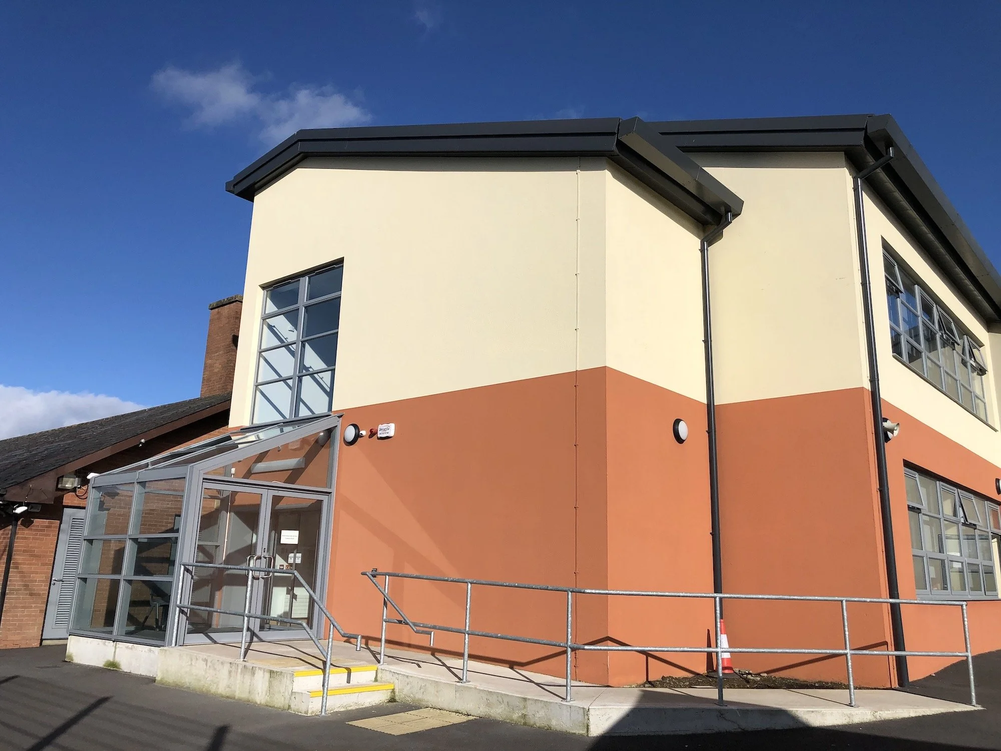
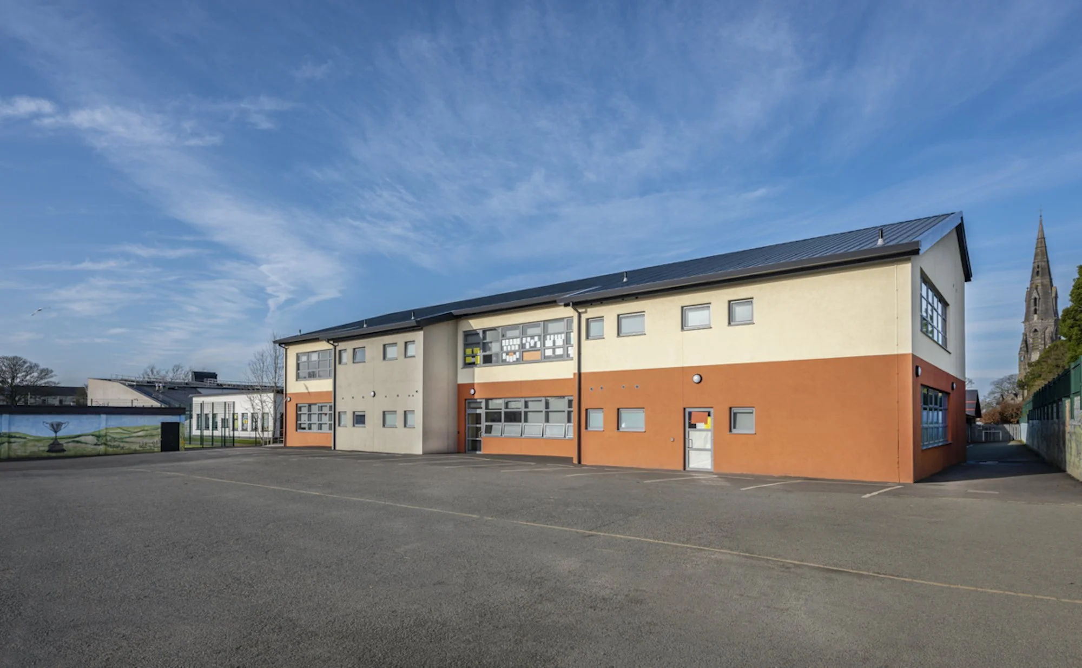
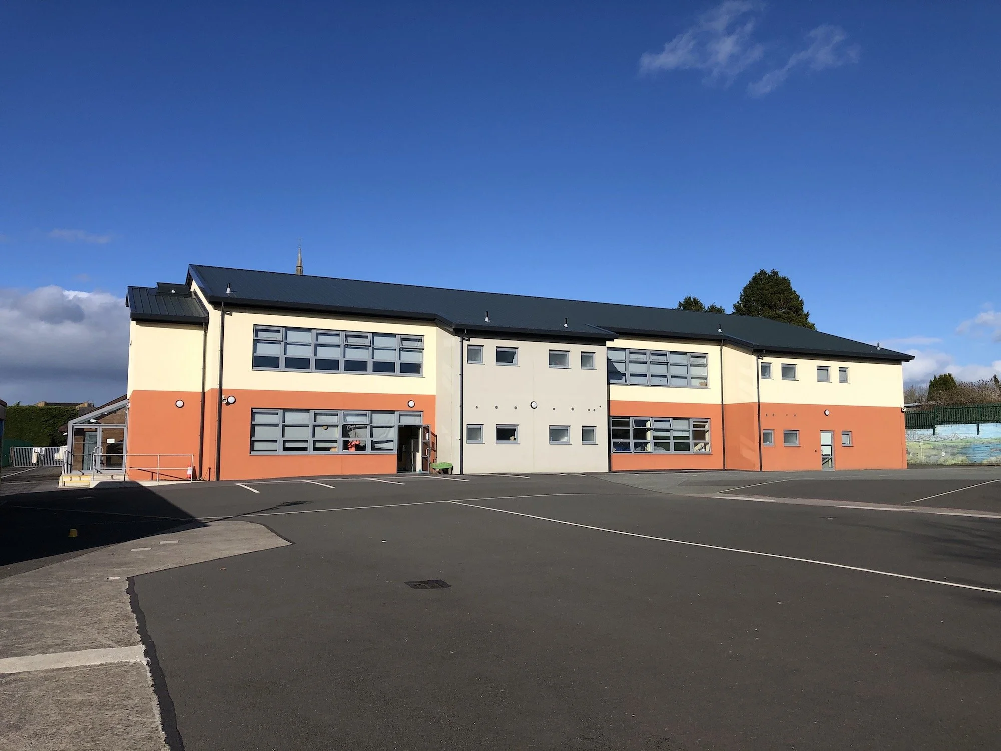
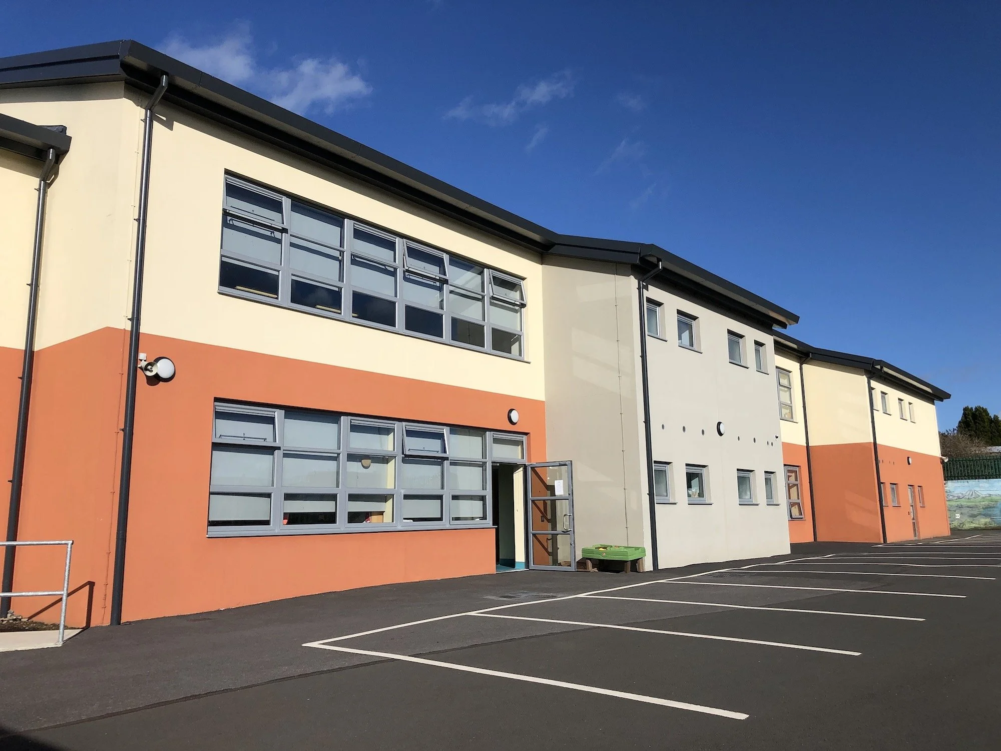
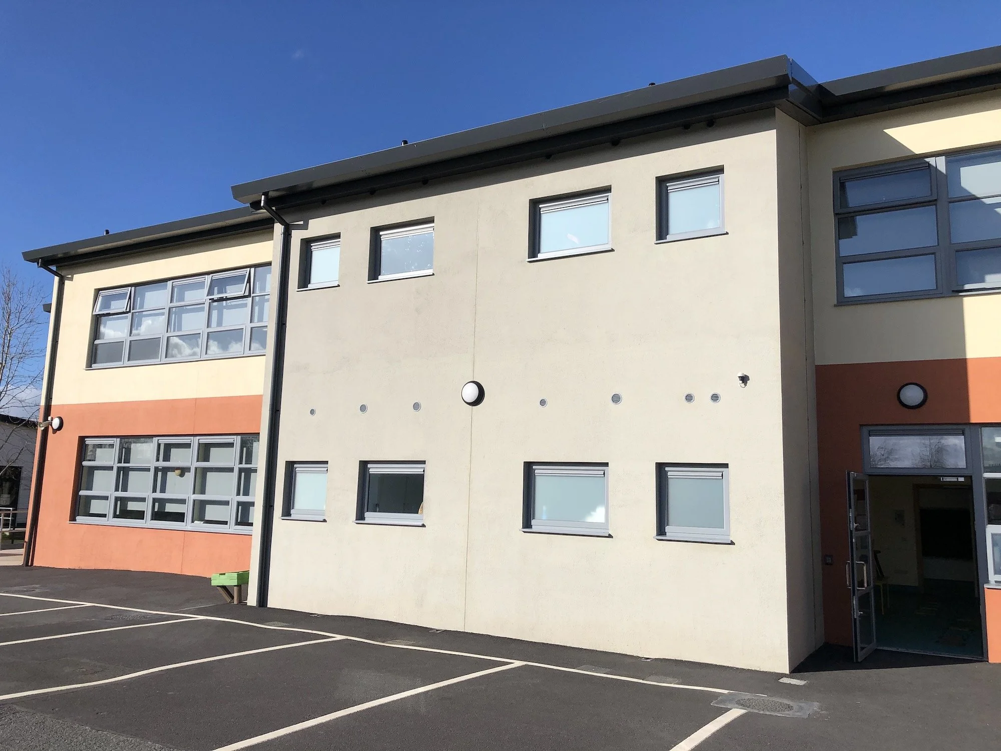
The classrooms are generally based on a 7m x 10m layout, with glazing located along the long elevation to maximise daylight and natural ventilation. The external envelope is finished in render with double-glazed windows, while the pitched roof accommodates a dedicated plant room.
The completed extension integrates carefully with the existing school building and its surrounding neighbourhood, providing a practical, efficient, and sensitive addition to the campus.