St. Michael’s House
JSA Architects have developed a strong working relationship with St. Michael’s House across a wide range of projects. Our involvement has included refurbishments, strategic advice on redevelopment initiatives, and the design and delivery of both extensions and new-build educational facilities. We have also undertaken work at their headquarters and are currently advising on the masterplanning of the Baldoyle site.
Through this ongoing collaboration, JSA Architects have gained a deep understanding of the needs of St. Michael’s House service users, including the complexities associated with physical and intellectual disabilities. This experience informs our approach to designing inclusive, functional, and adaptable environments that respond to the diverse requirements of their services.
St Michael’s House, Oakhill, Ballymun
Location: Oakhill - Ballymun
Client: St. Michael’s House
Services: Full Architectural Services including PSDP and Assigned Certifier Service
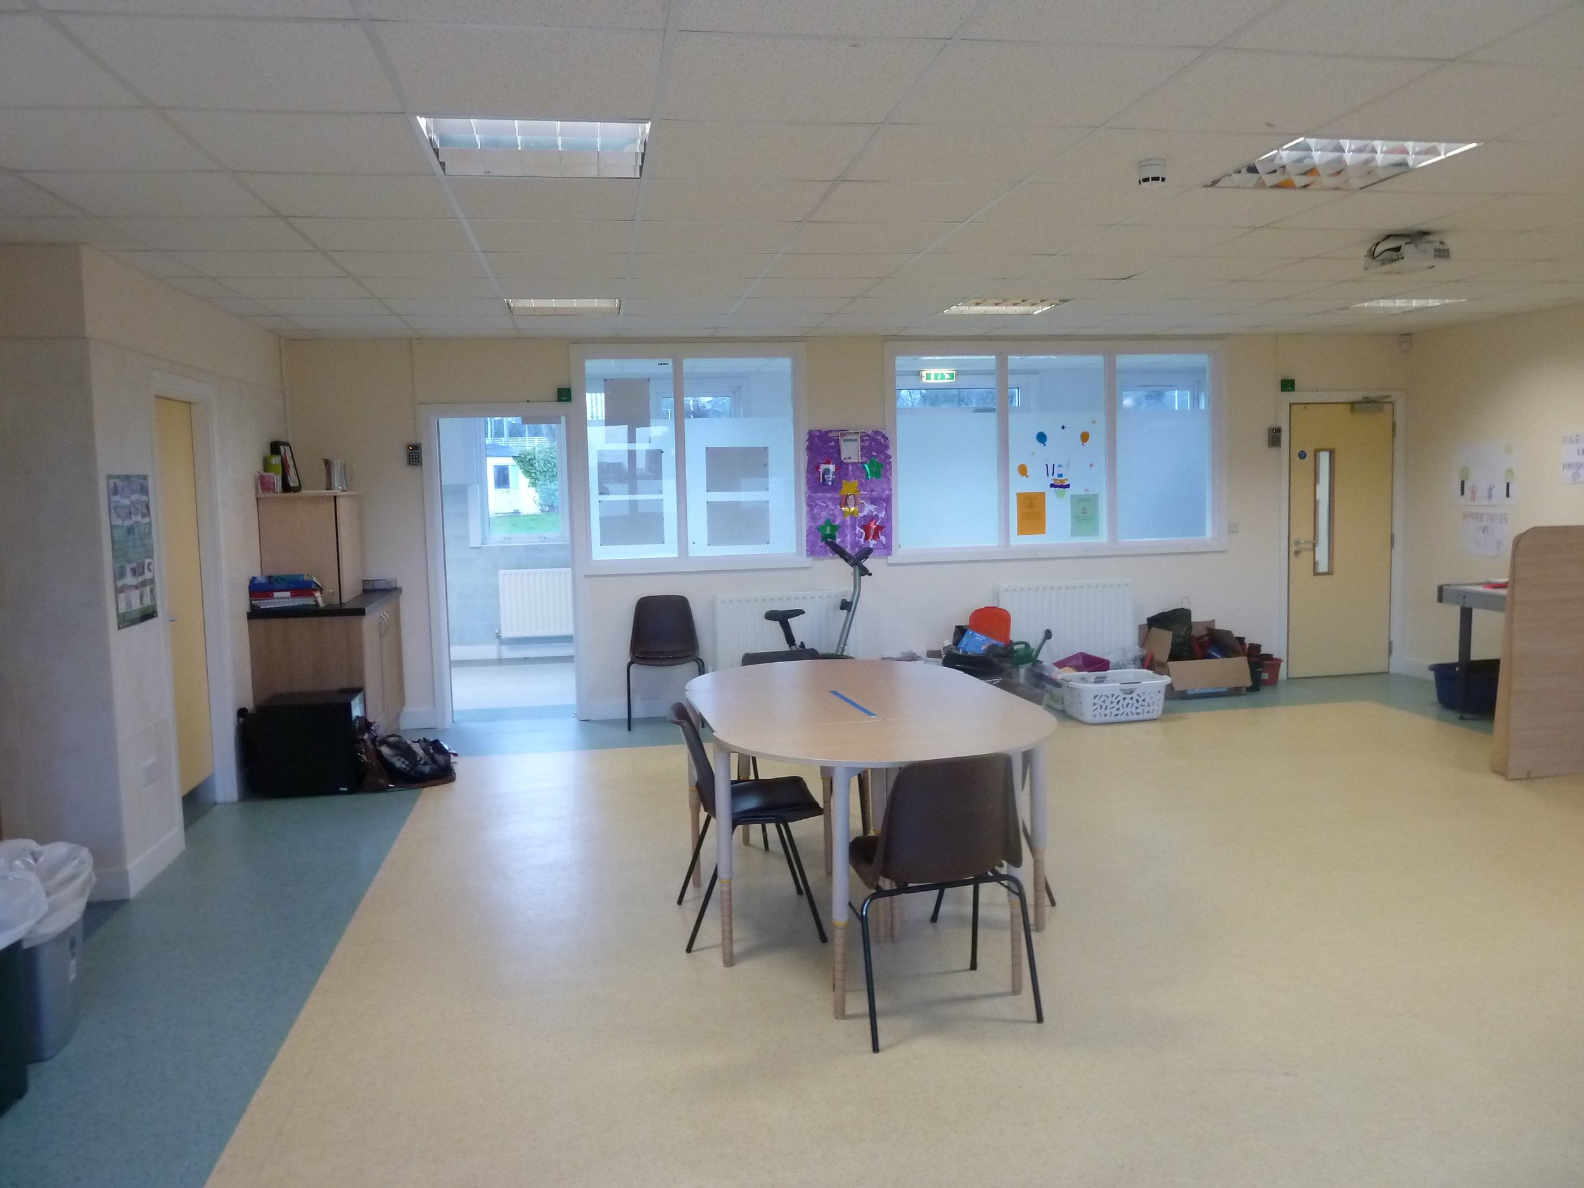
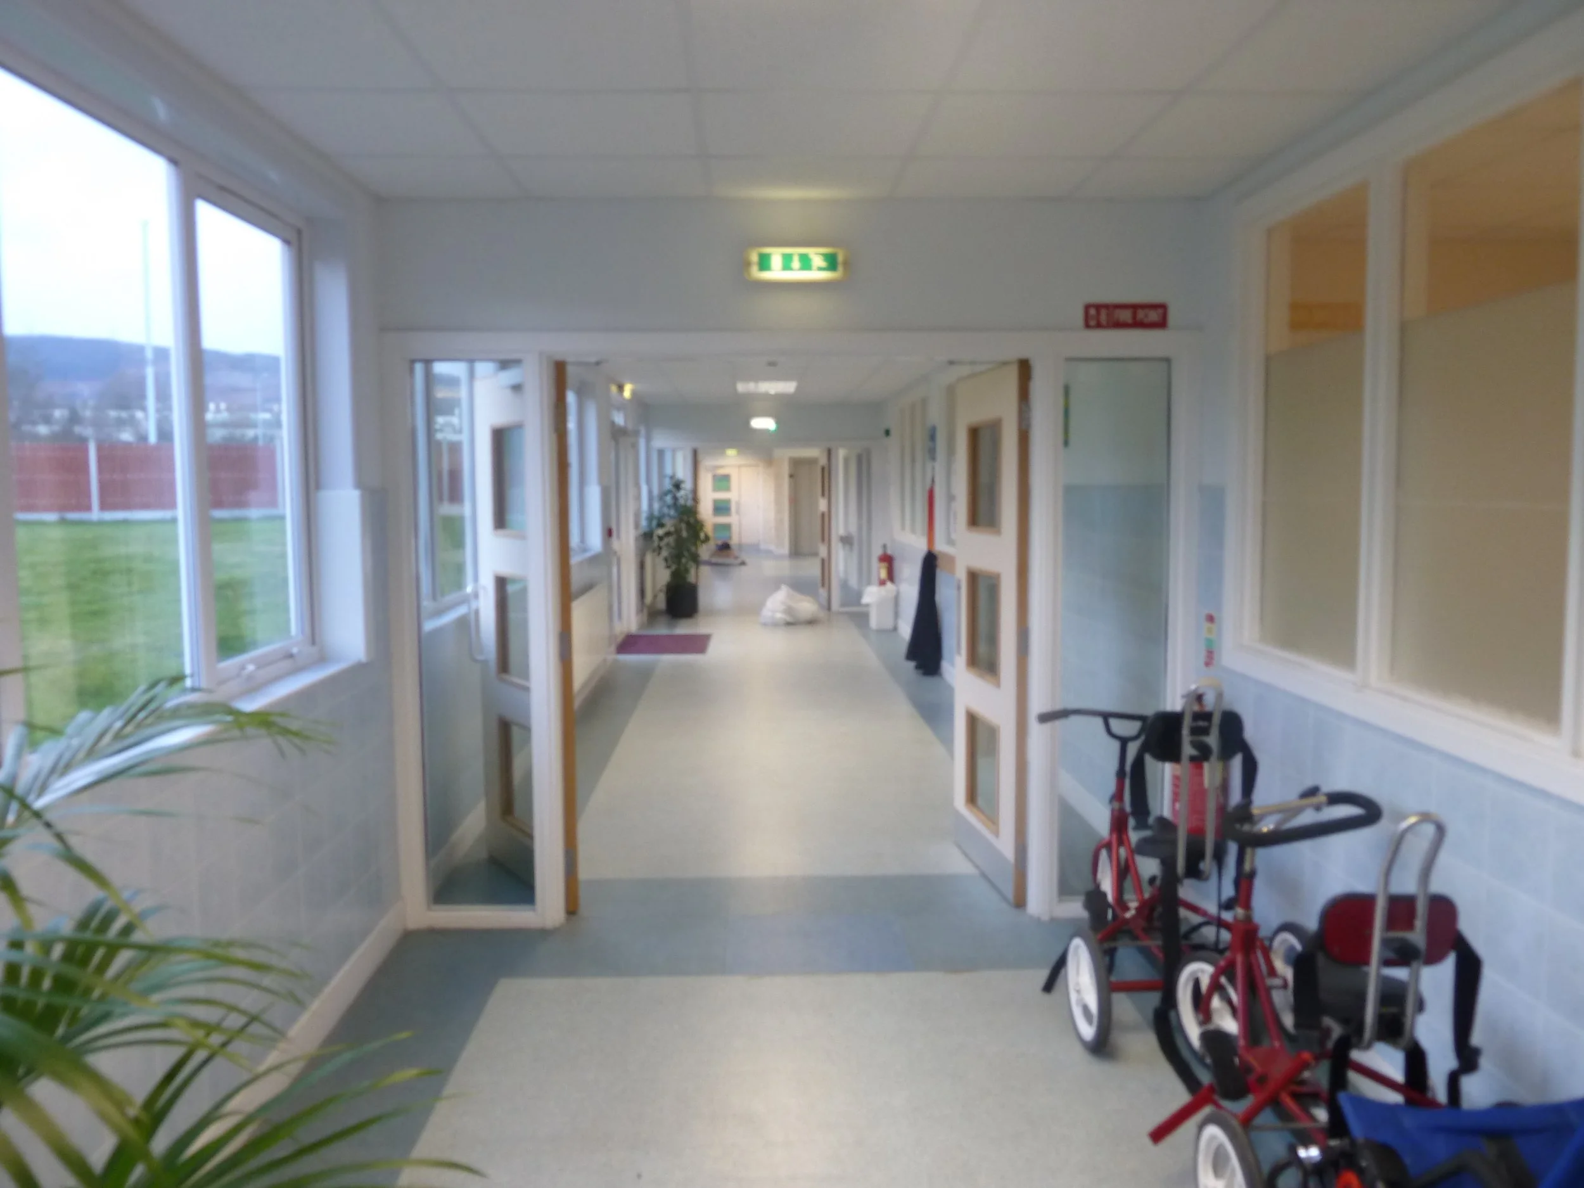
JSA Architects were initially commissioned to prepare a condition report on an existing temporary structure, formerly operated as a school by the Legionnaires of Christ. Following this, we were appointed to deliver the project through tender and construction stages.
The refurbishment works included the reconfiguration of internal spaces to better support pupils with special educational needs. Key interventions involved the introduction of quiet spaces within classrooms, installation of fully accessible toilet and shower facilities, and the provision of a kitchen and domestic science room. The completed project transformed the building into a safe, supportive, and functional learning environment.
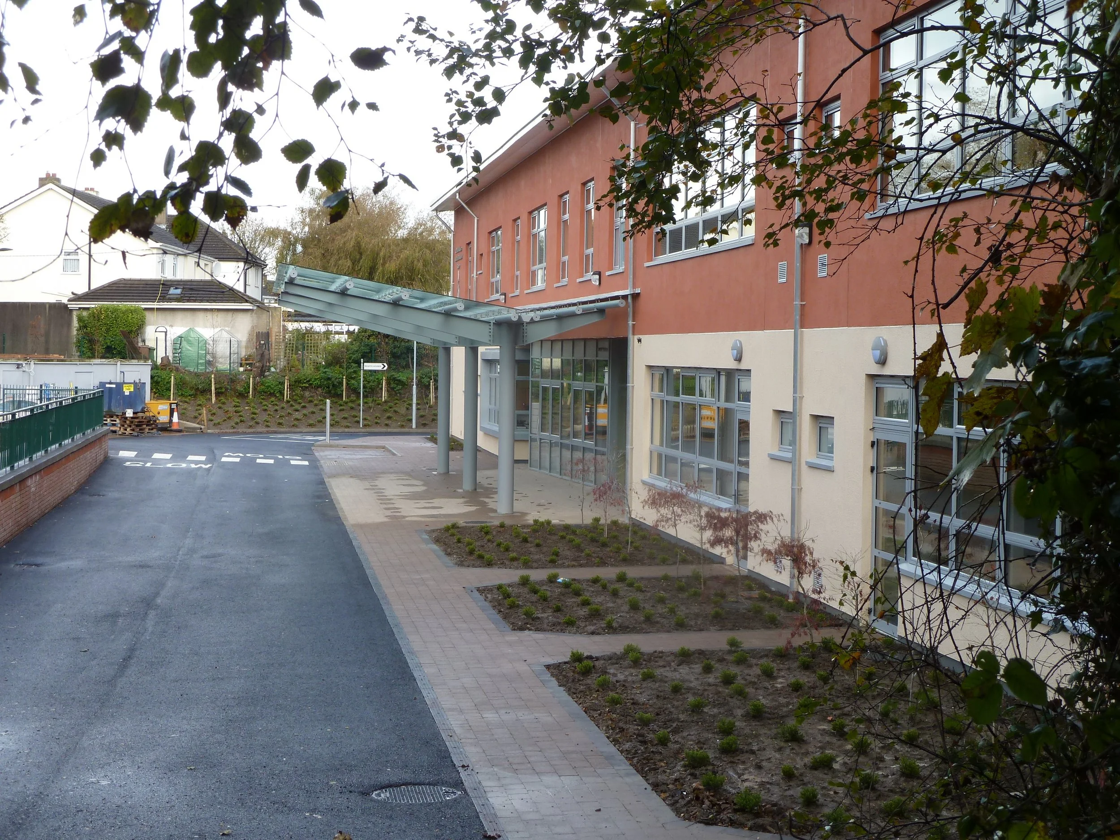
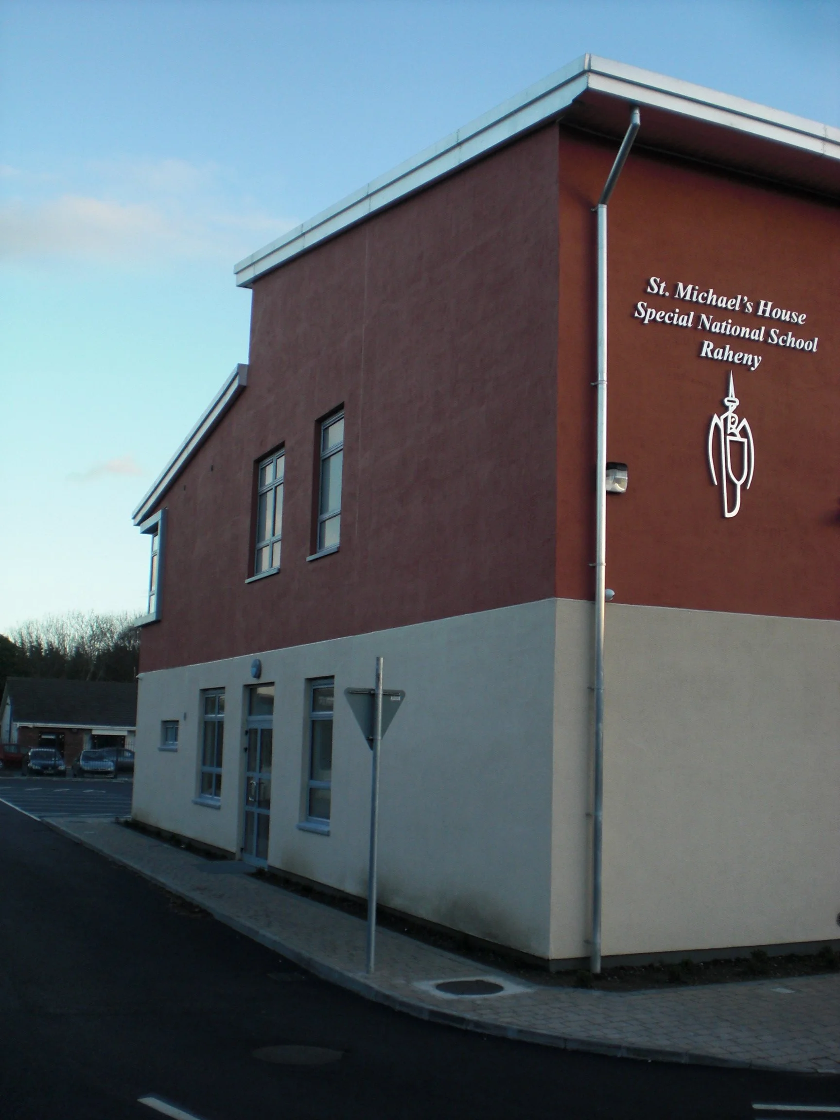
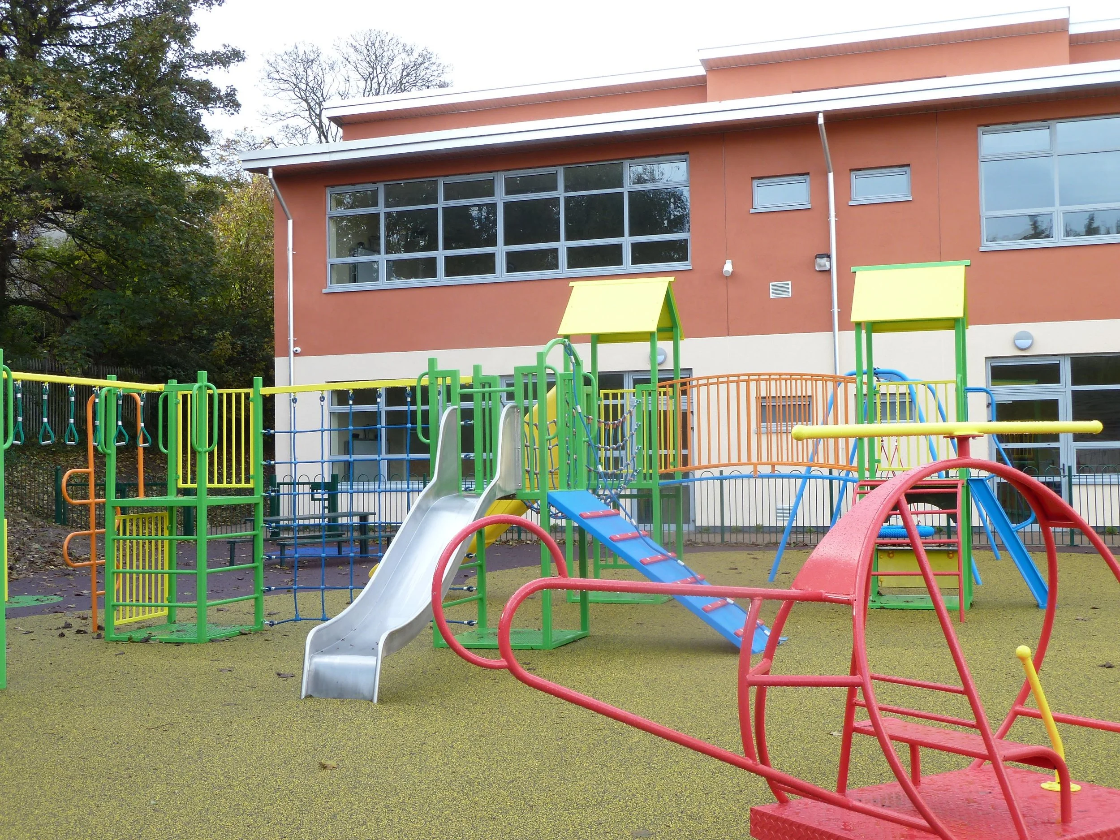
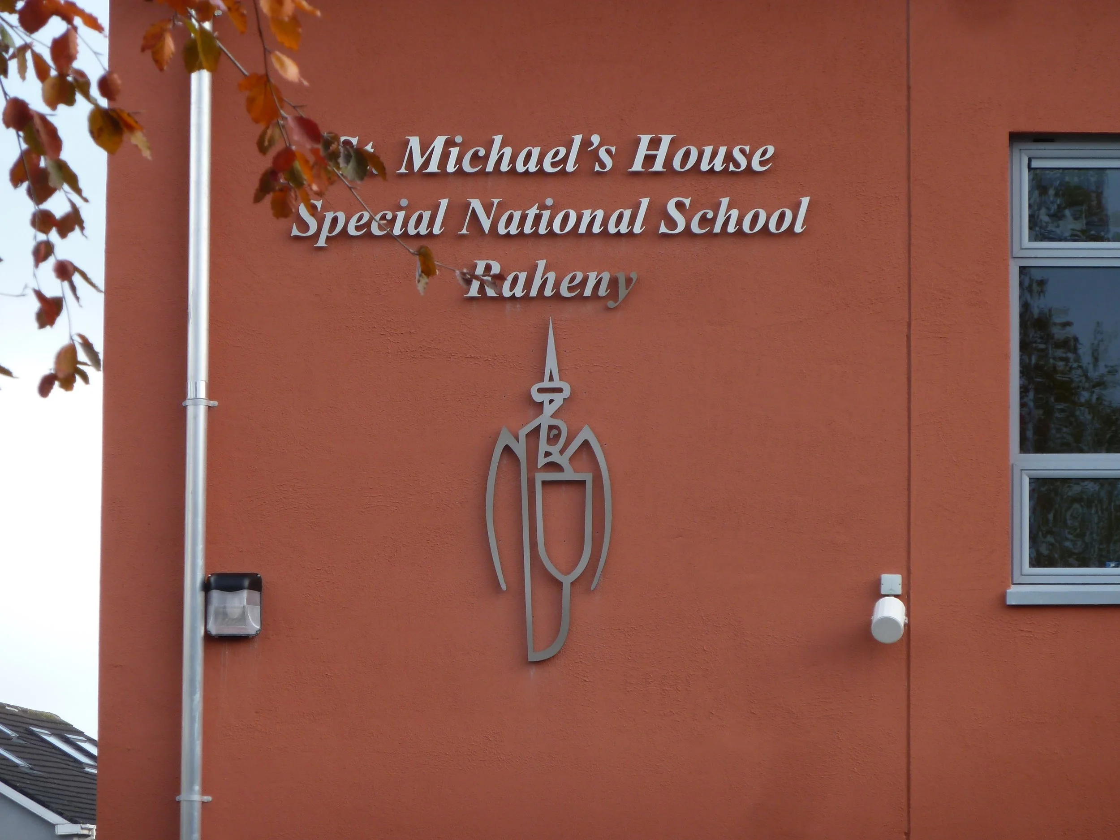
St Michael’s House, Raheny
Location: Raheny, Dublin 5
Client: St. Michael’s House
Services: Full Architectural Services including PSDP and Assigned Certifier Service
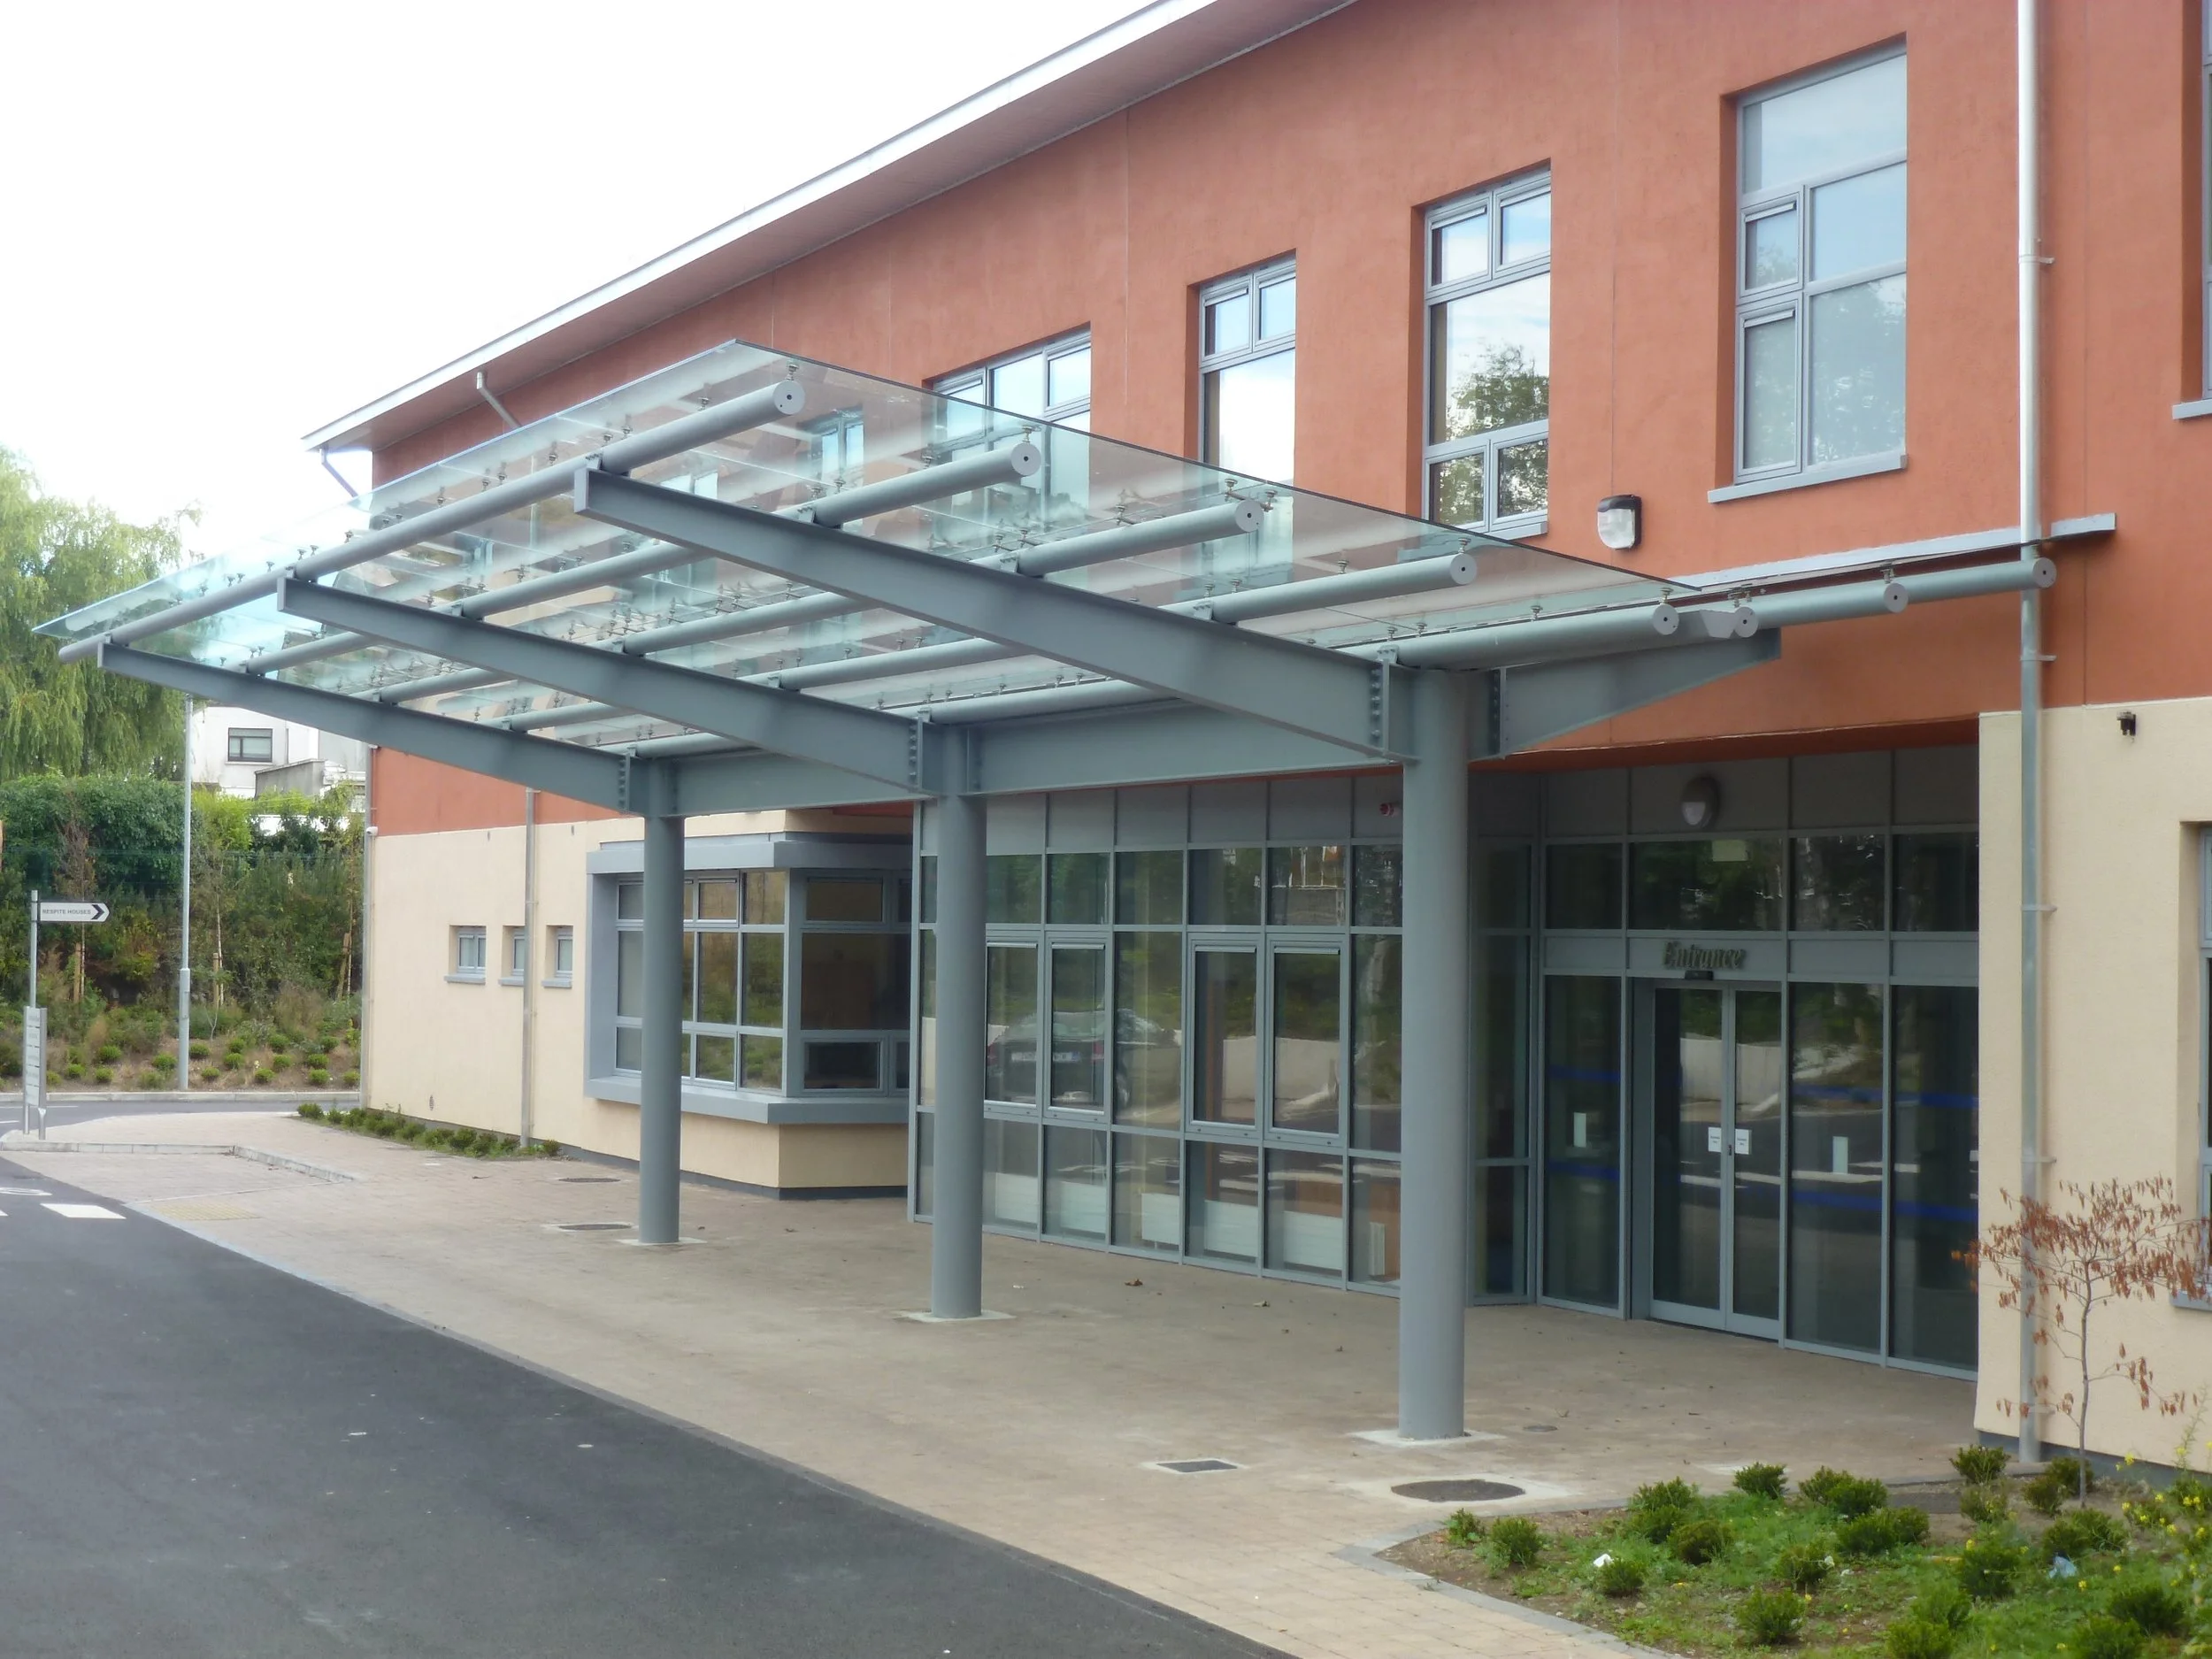
JSA Architects were initially commissioned to prepare a condition report on an existing temporary structure, formerly operated as a school by the Legionnaires of Christ. Following this, we were appointed to deliver the project through tender and construction stages.
The refurbishment works included the reconfiguration of internal spaces to better support pupils with special educational needs. Key interventions involved the introduction of quiet spaces within classrooms, installation of fully accessible toilet and shower facilities, and the provision of a kitchen and domestic science room. The completed project transformed the building into a safe, supportive, and functional learning environment.