Clones Primary Care Centre
Client: Bluemont
Services: Architectural Services
Progress: Complete
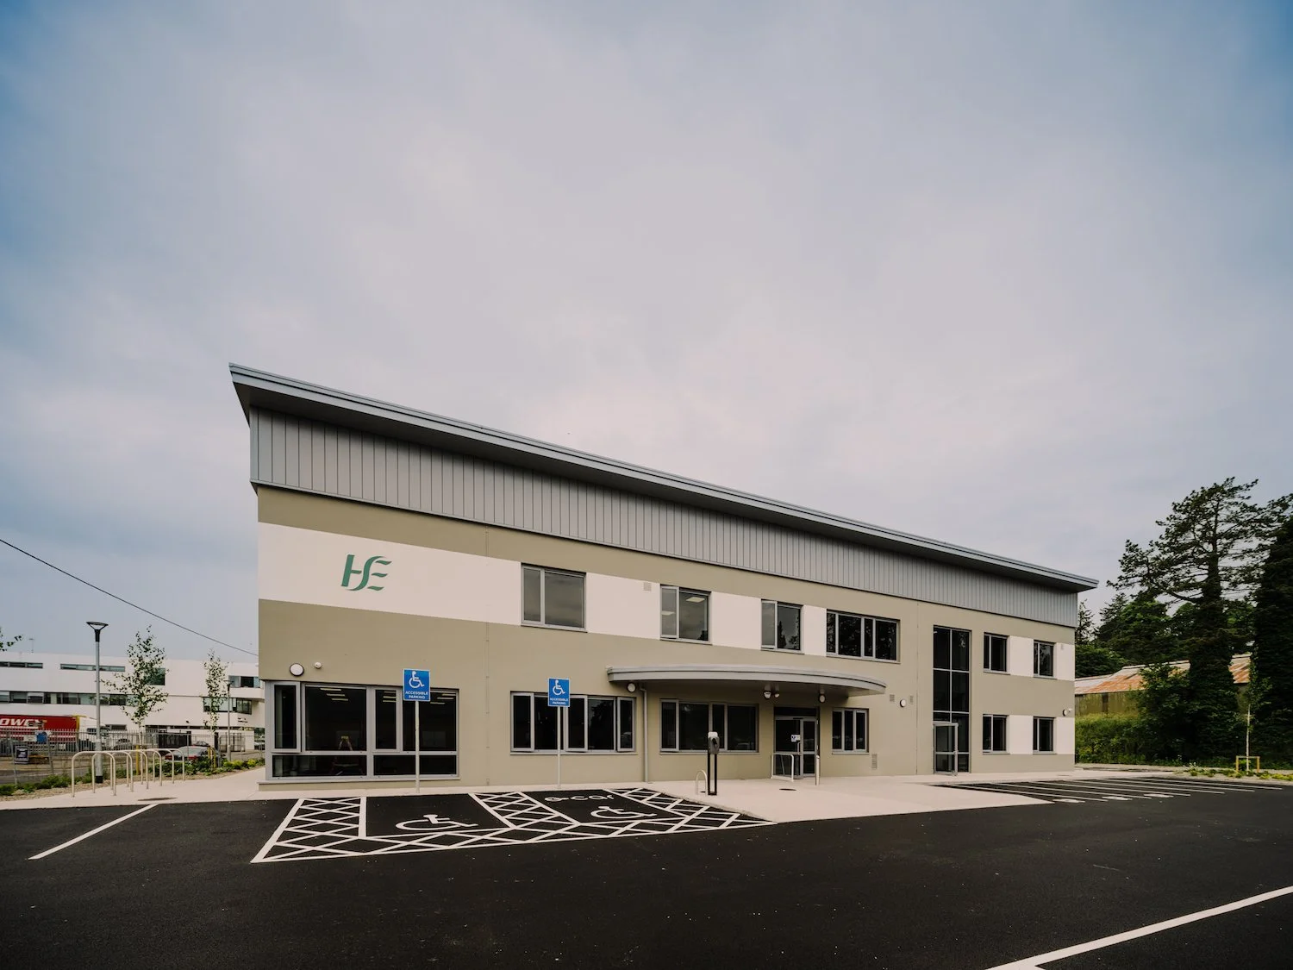
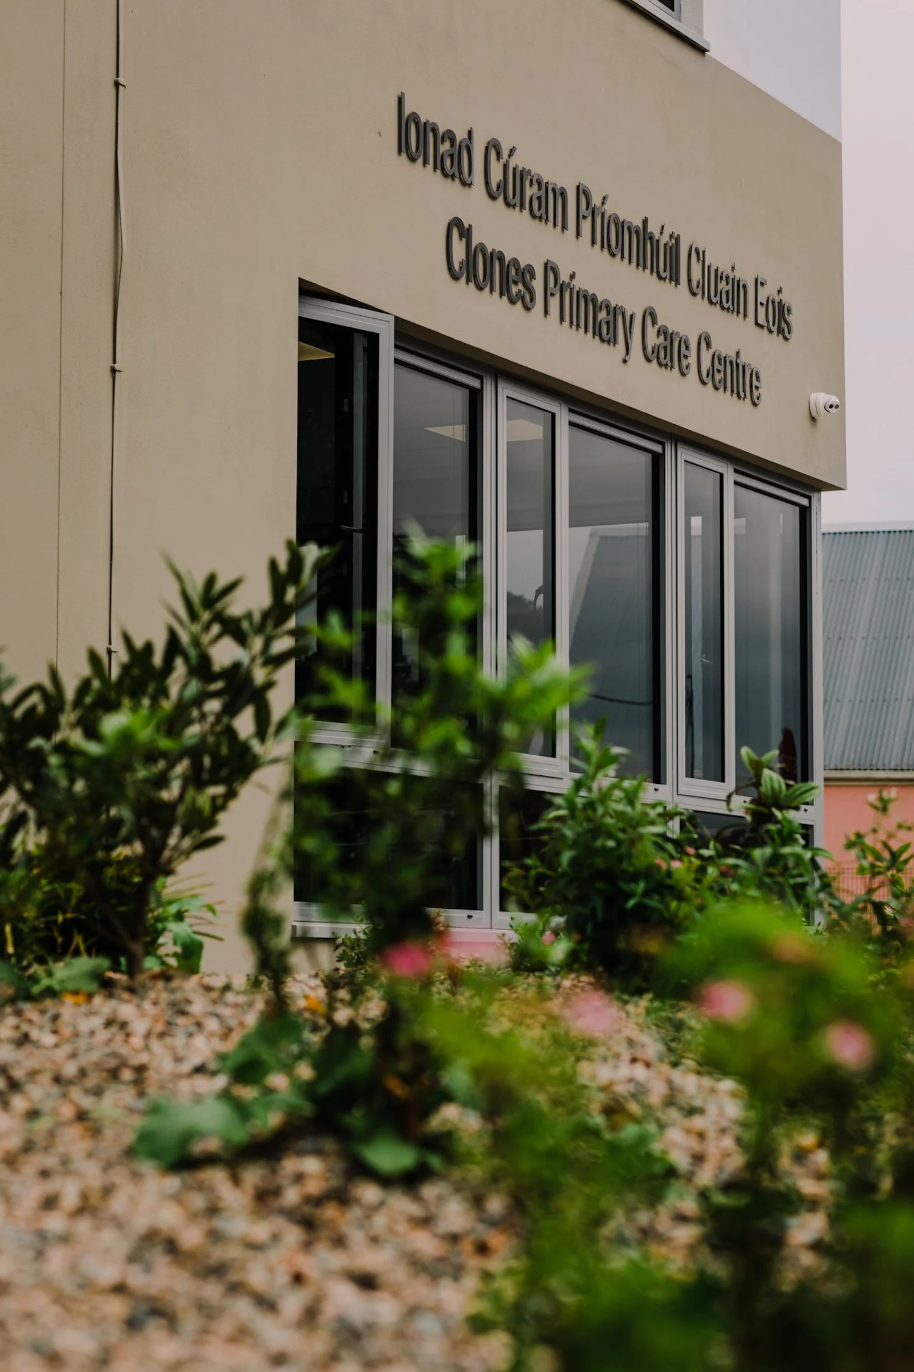
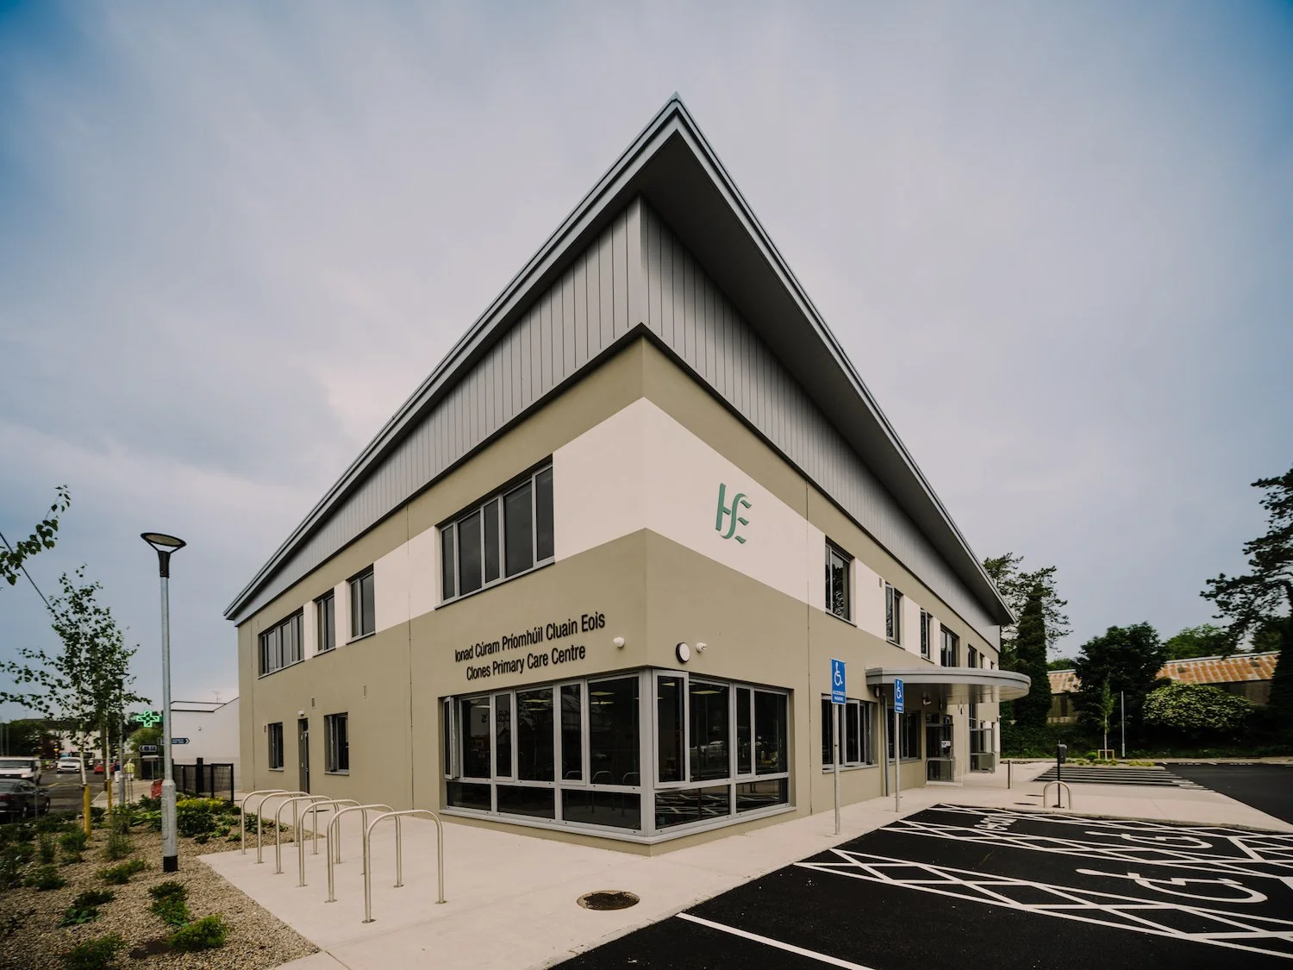
The Clones Primary Care Centre project involved the demolition of the former Liscarn Textiles building and the construction of a new, purpose-built two-storey healthcare facility. Developed in partnership with the Health Service Executive (HSE), the centre provides a modern, integrated environment for community healthcare services.
Located on ‘98 Avenue at the edge of Clones town centre, the building has a total floor area of approximately 1,500 m² across ground and first floor levels. The design retains the original streetscape character by maintaining the historic building frontage, while introducing a contemporary healthcare facility behind.
The ground floor accommodates a GP Practice, positioned to the left of a shared entrance lobby.
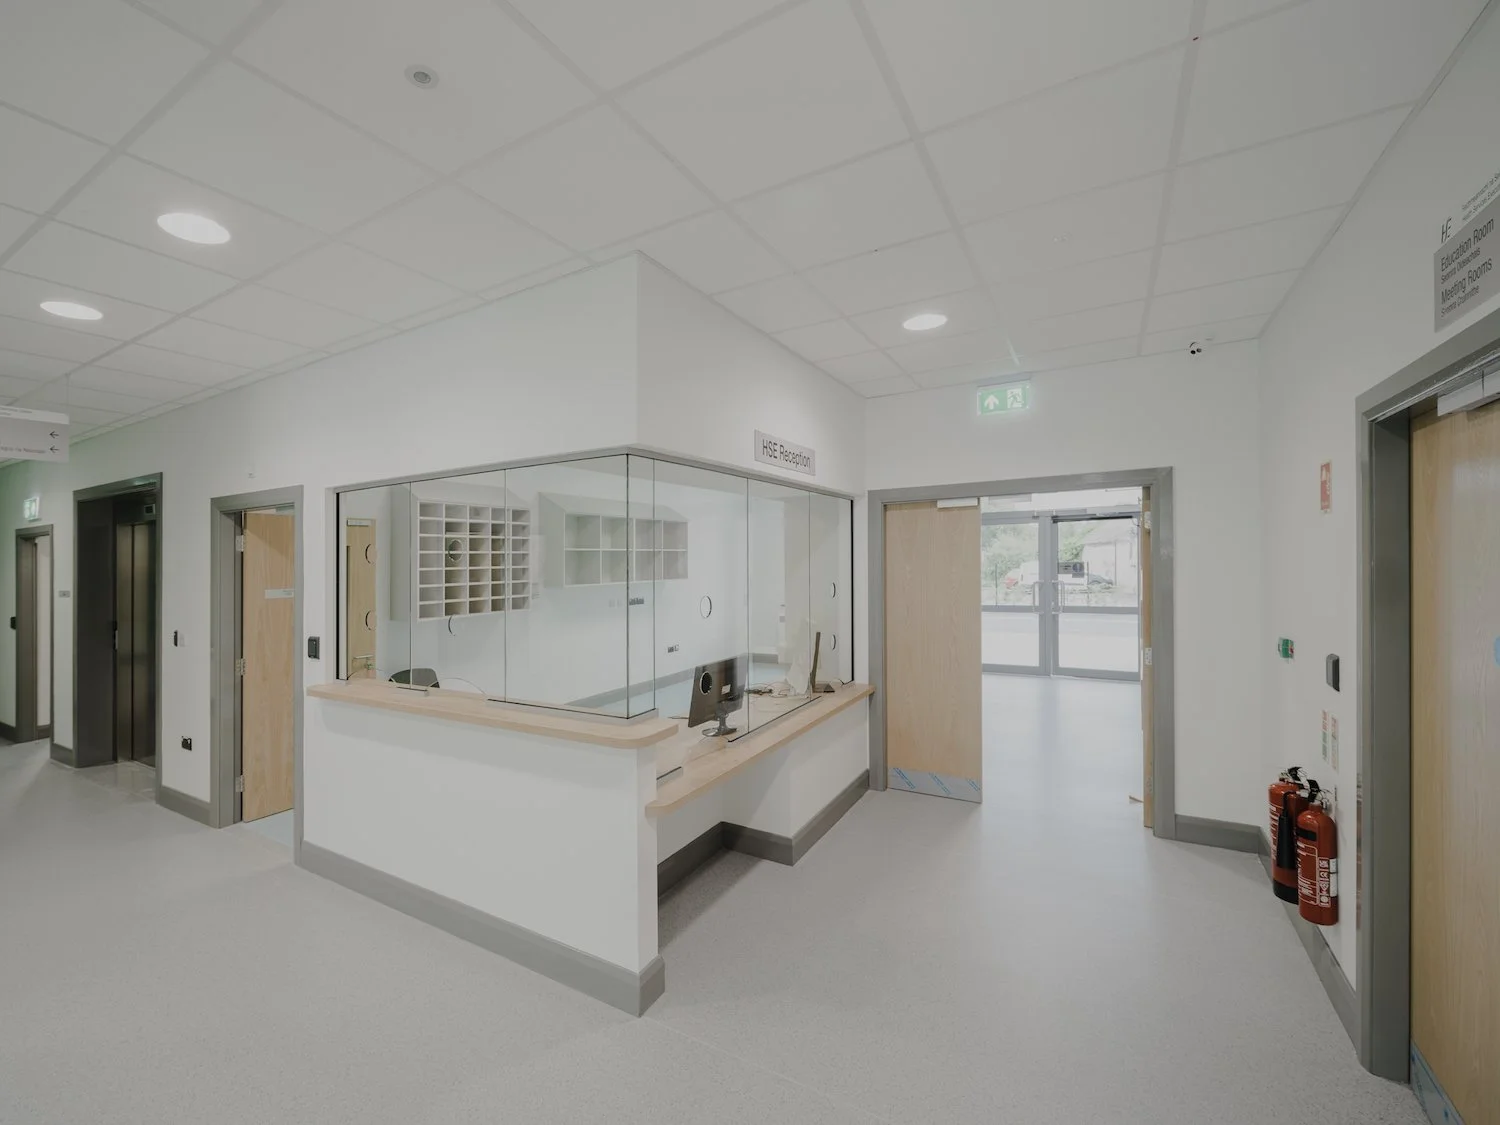
This central entrance provides direct access to both the GP suite and the HSE Community Health
Professional Services, which extend across both floors of the building.
The HSE accommodation includes:
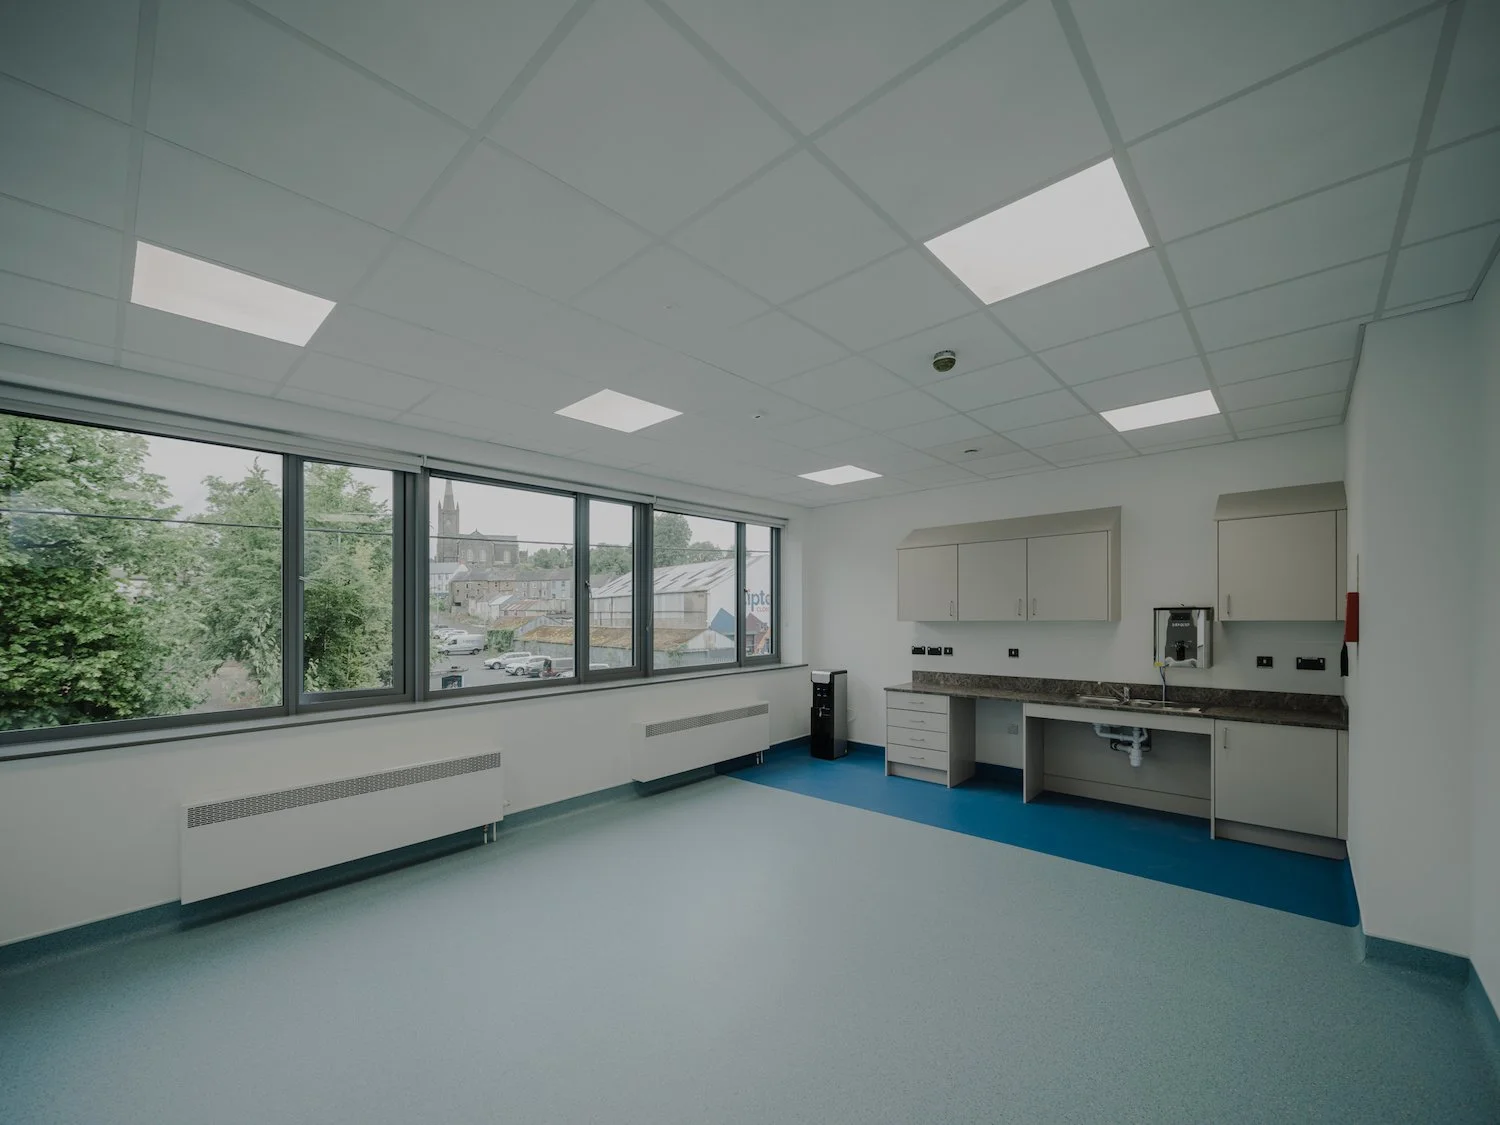
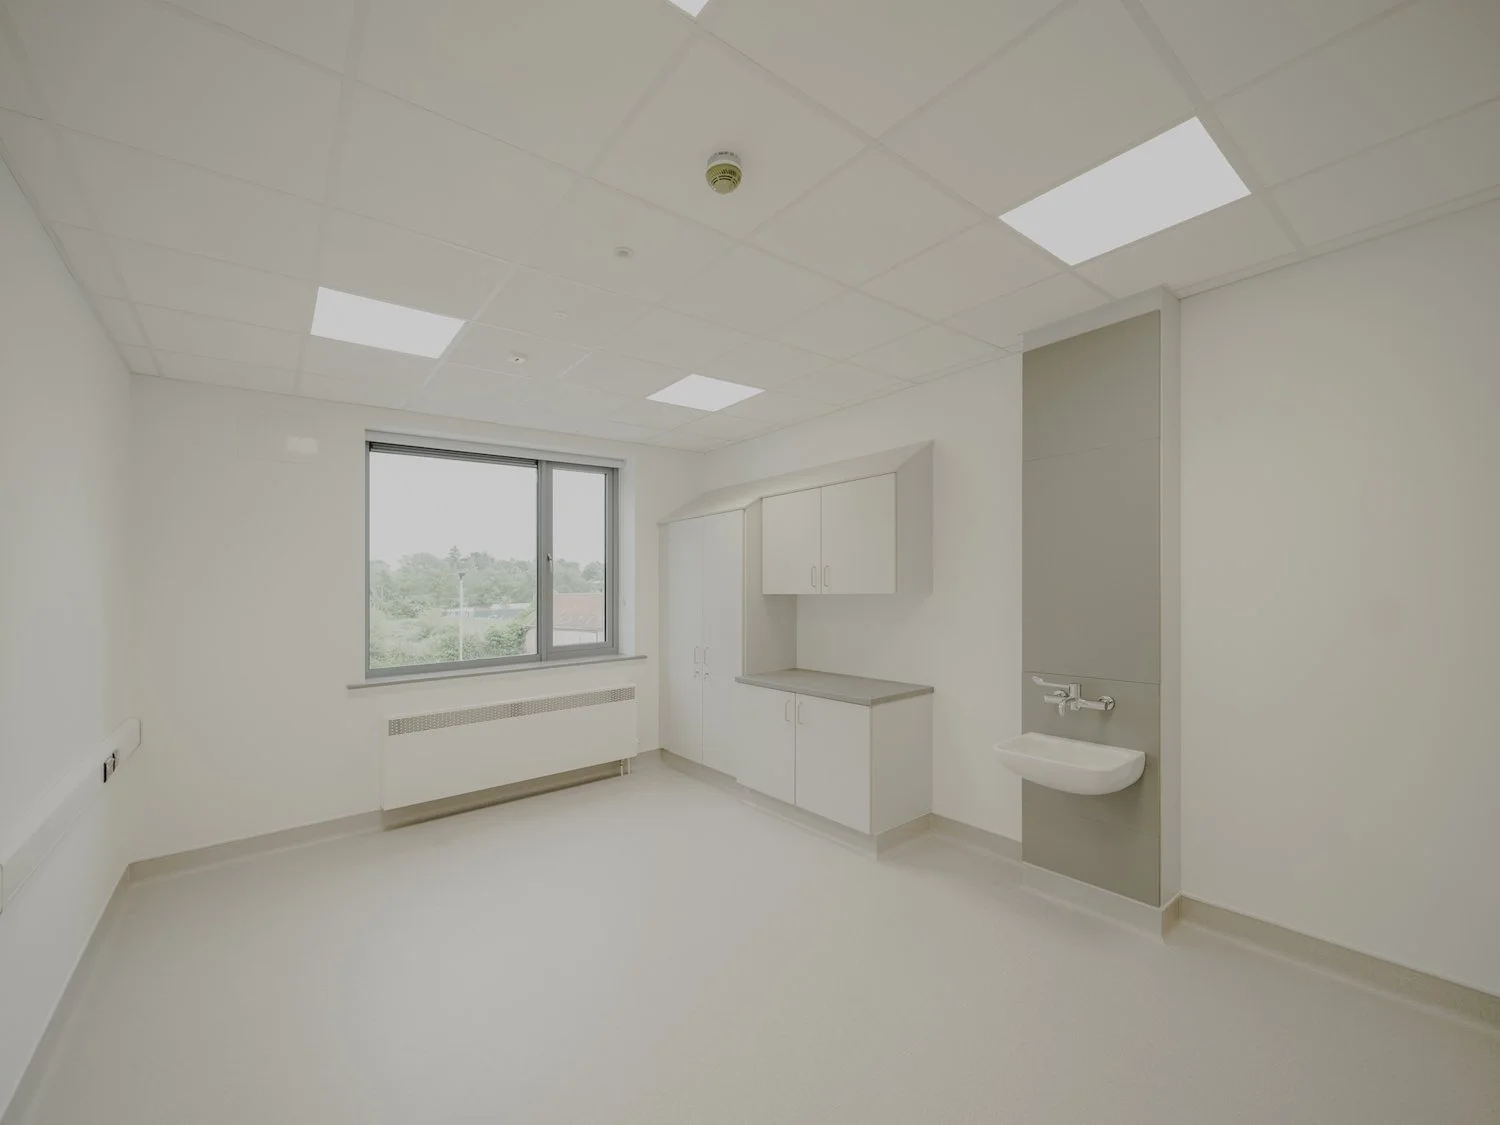
Consultation and treatment rooms
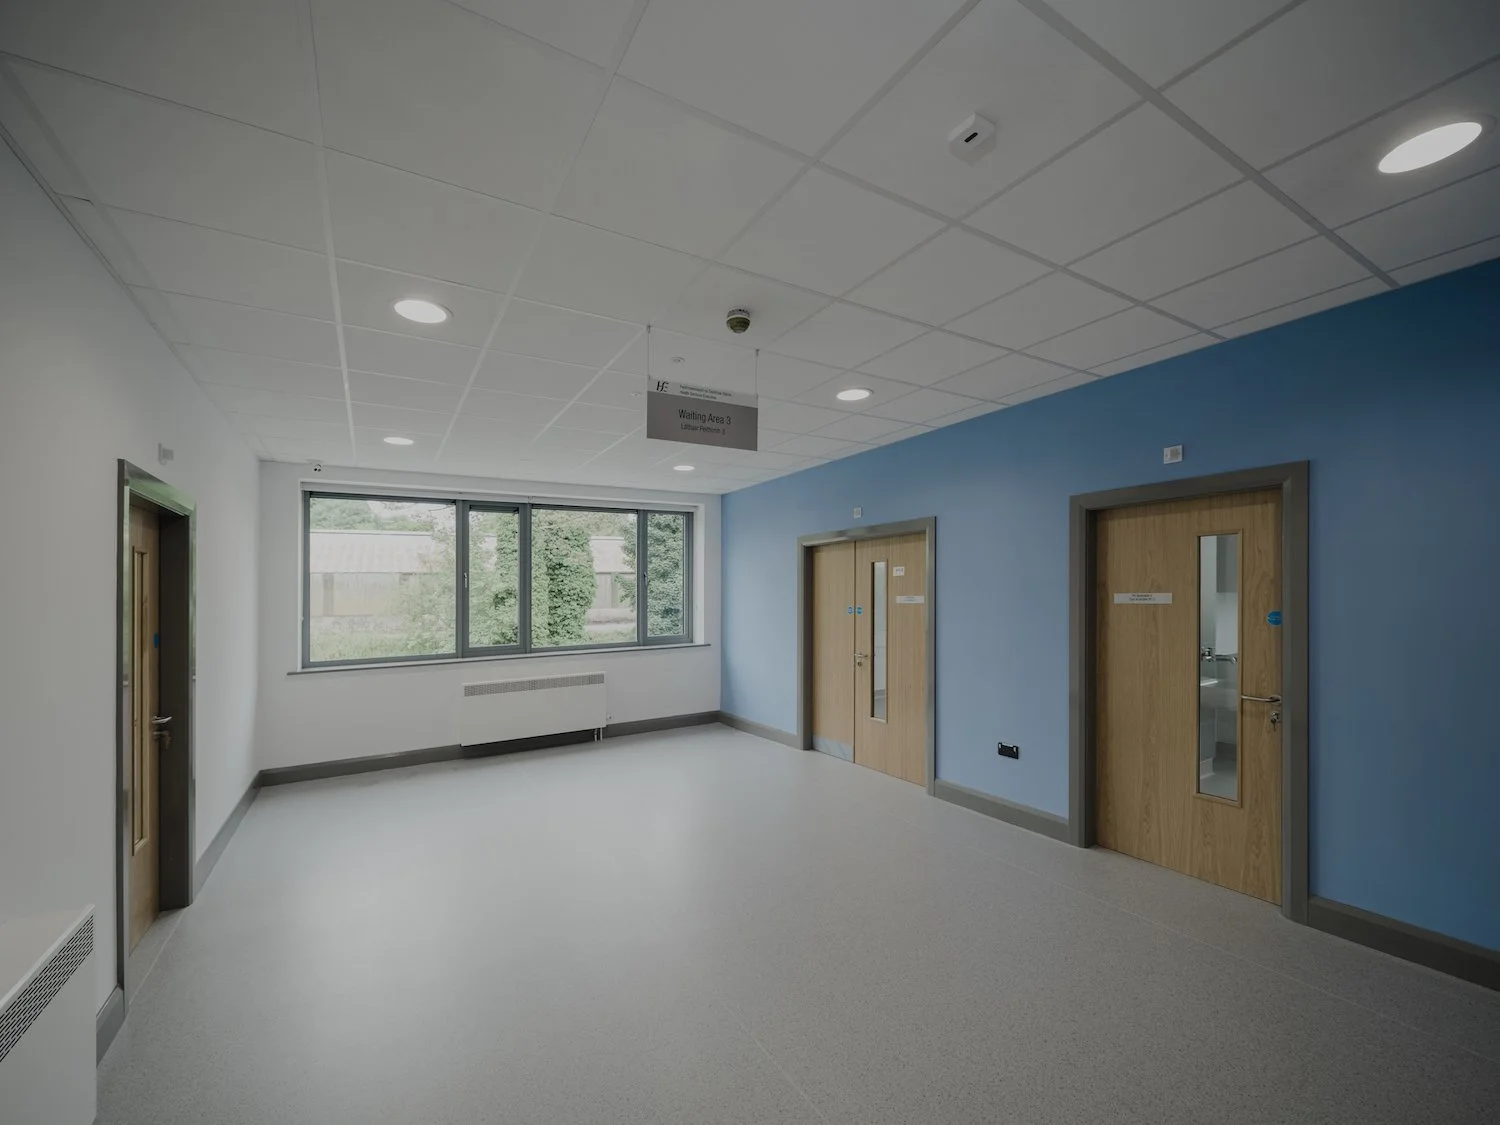
Patient waiting areas
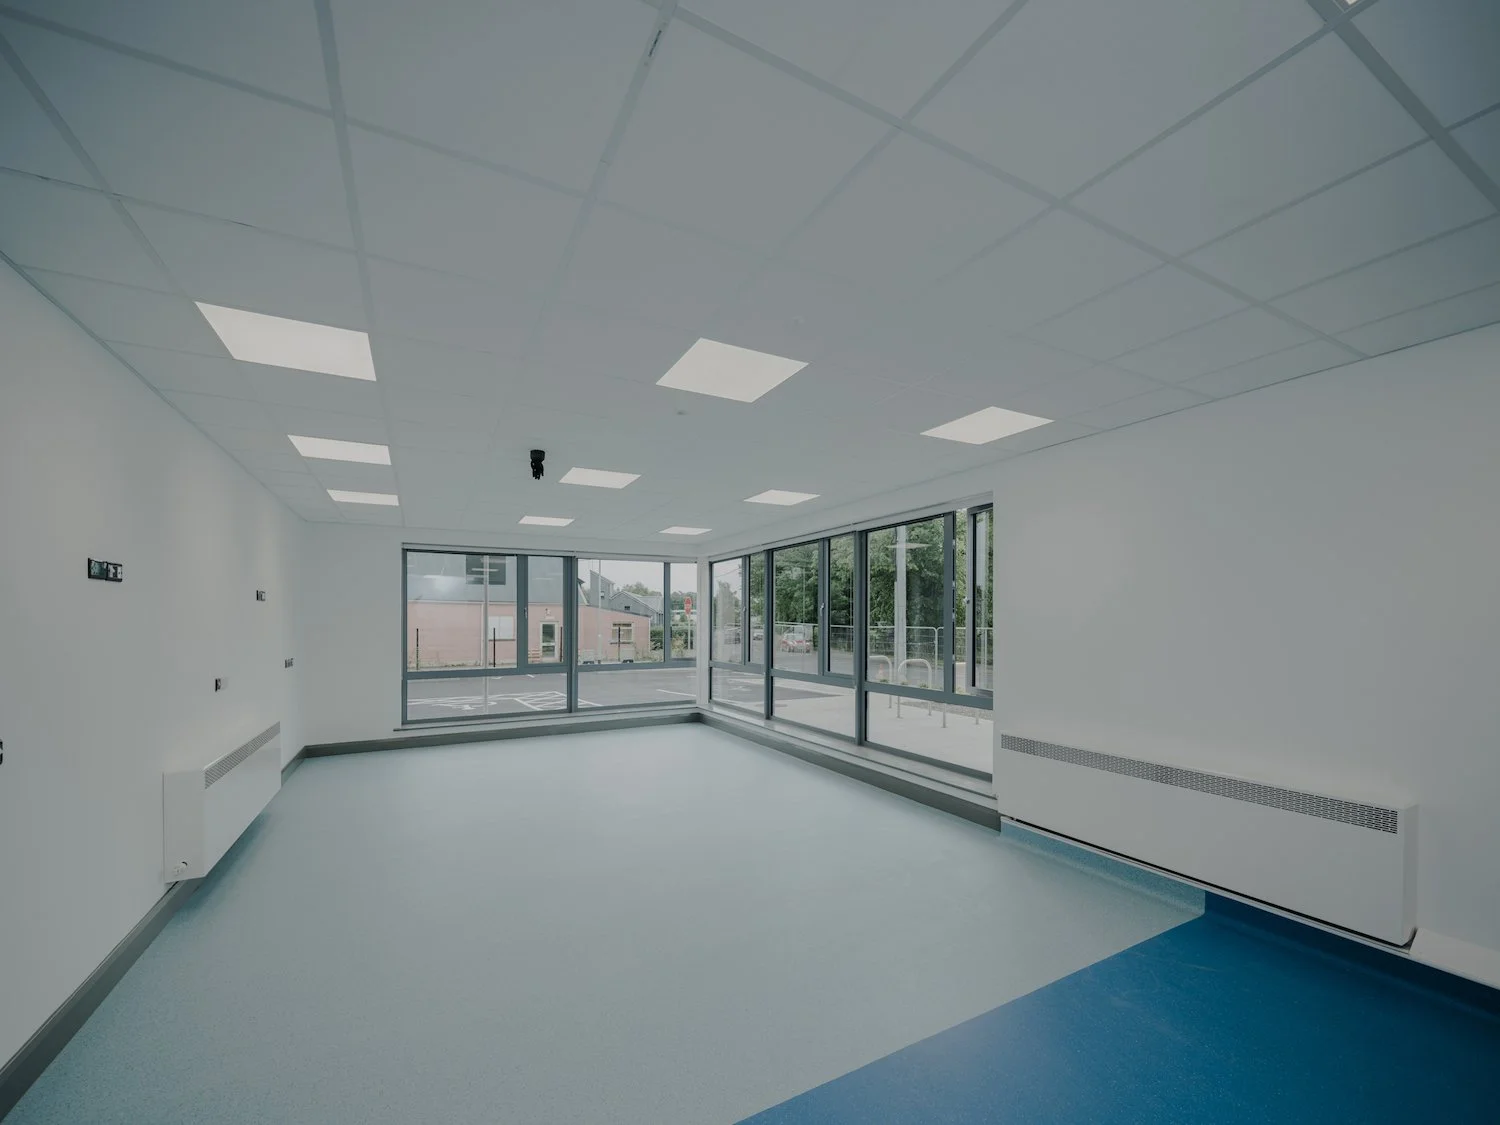
Conference and training facilities
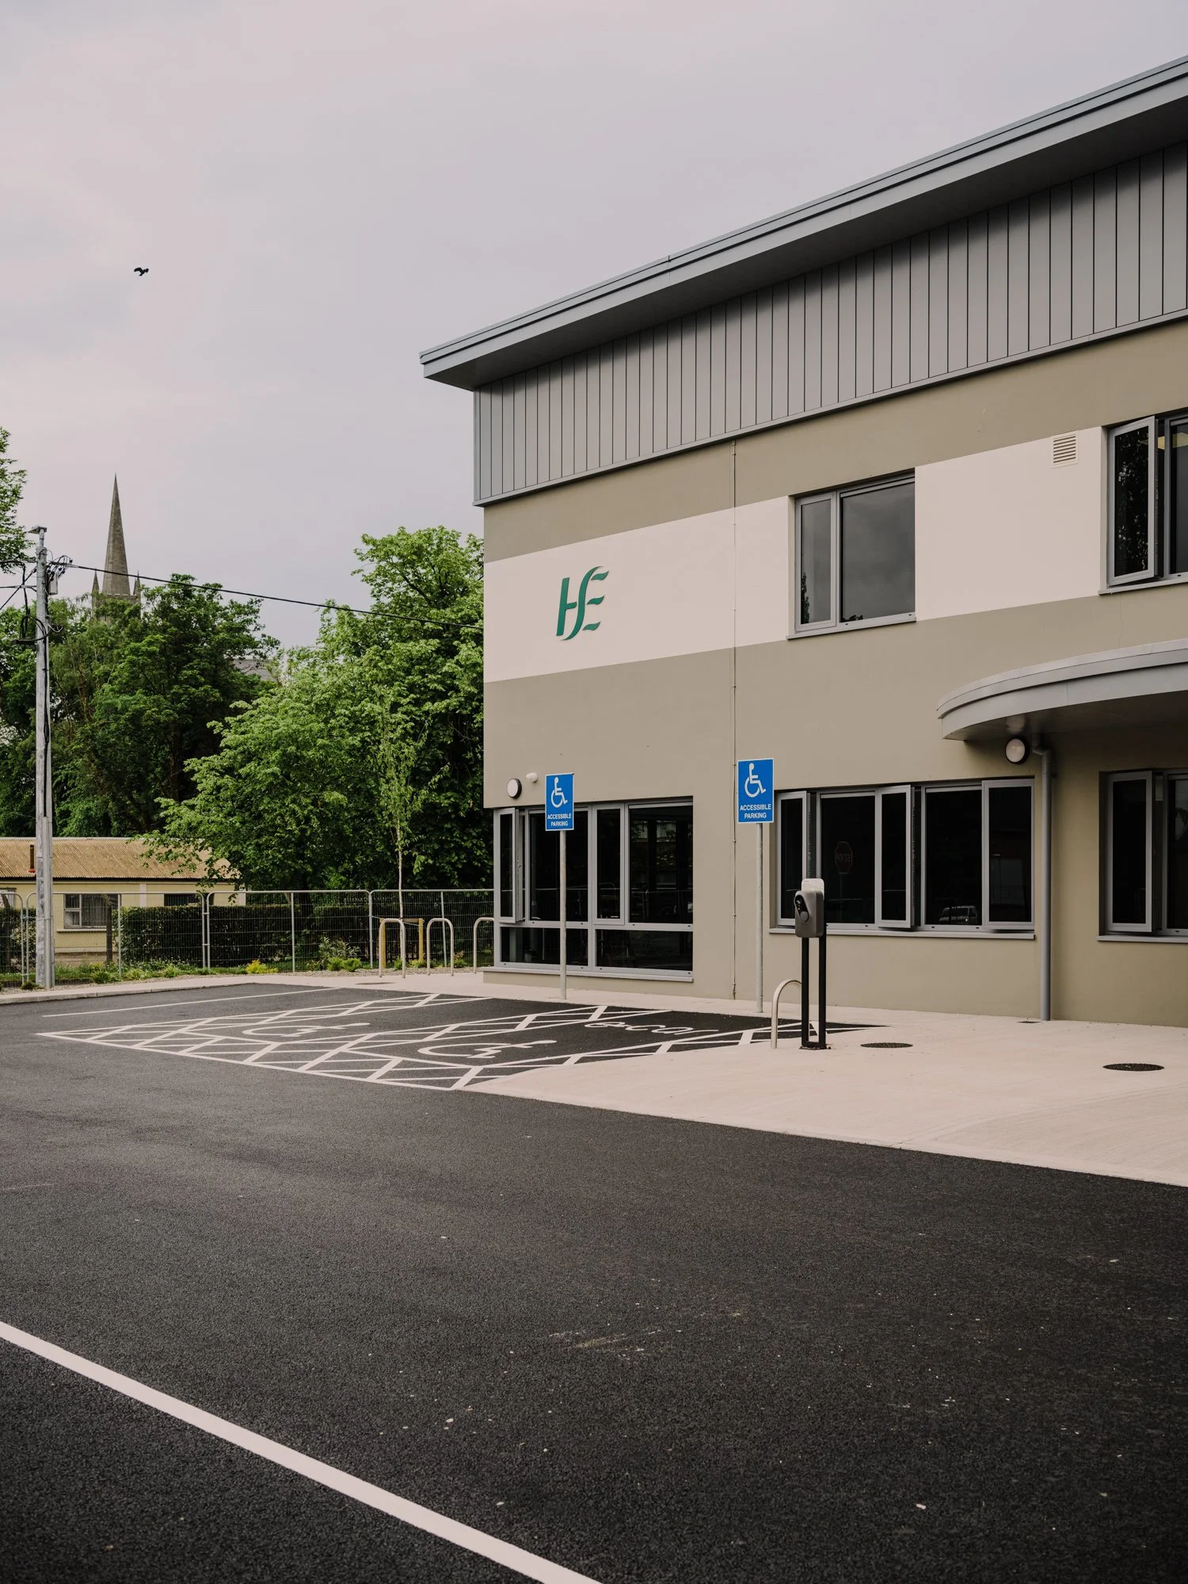
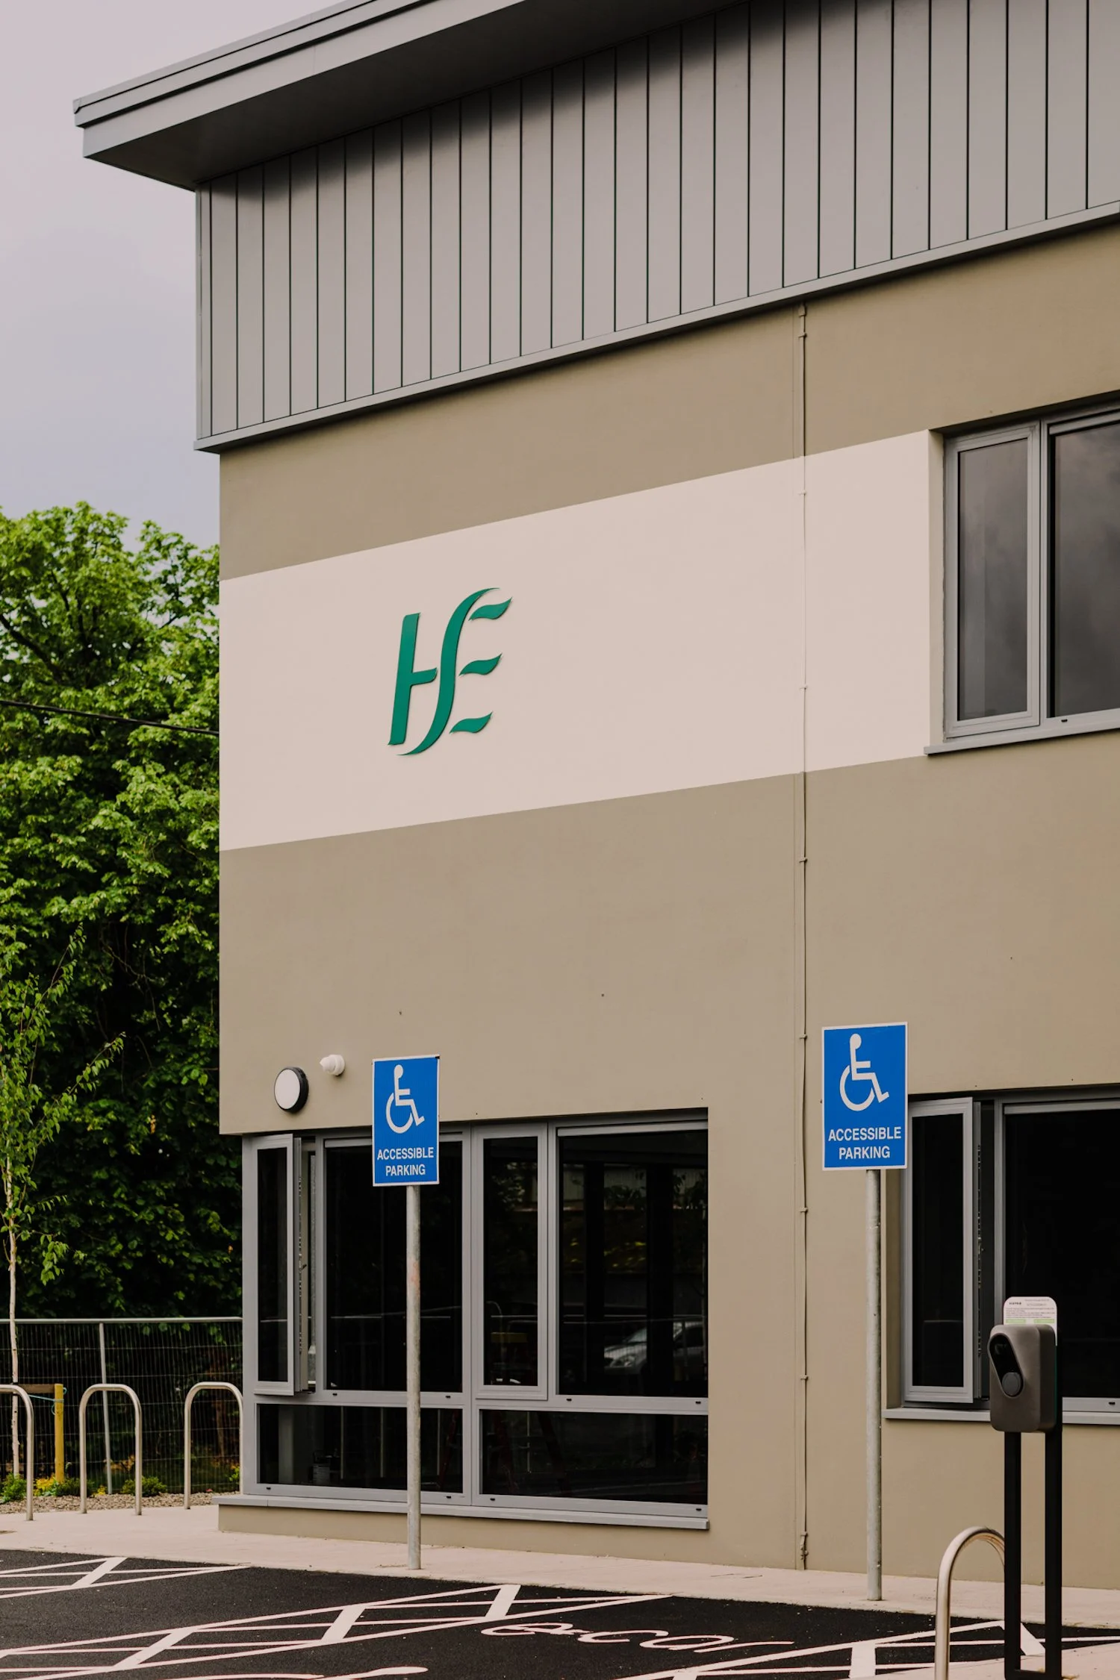
The development also incorporates associated site works, with convenient parking located to the side and rear of the building, directly accessible from the main entrance.
Completed in July 2023, the Clones Primary Care Centre delivers essential healthcare services in a modern, accessible, and well-integrated setting for the local community.