Talacare
Location: Tallaght, Co. Dublin
Client: Talacare Ltd
Services: Architectural including PSDP and Assigned Certifier services
Status: Completed
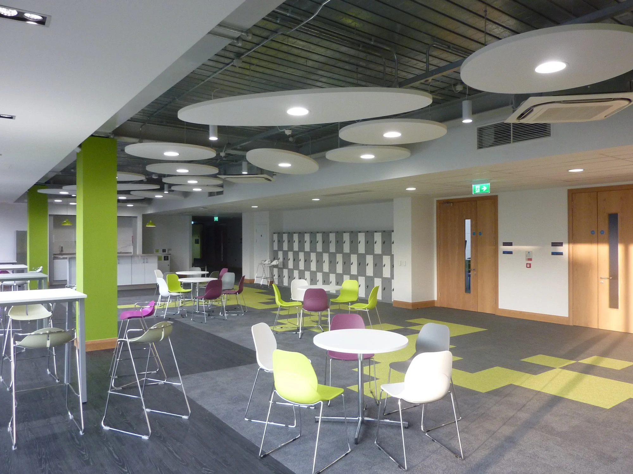
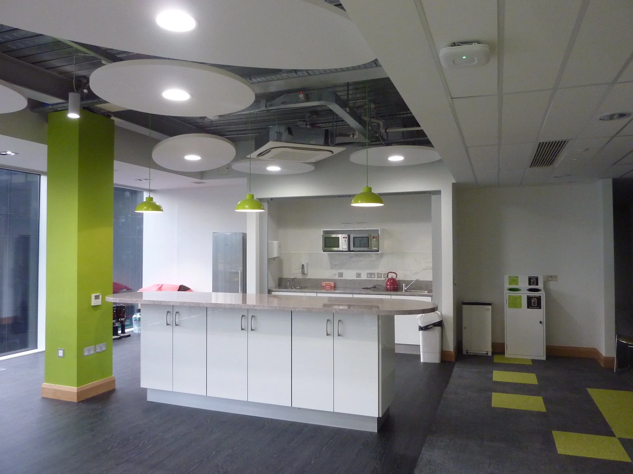
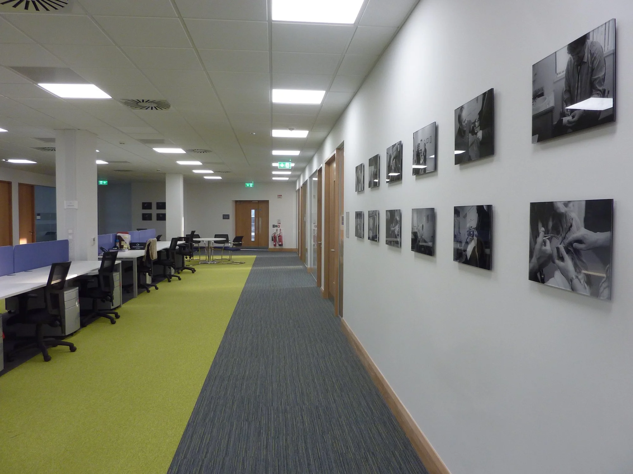
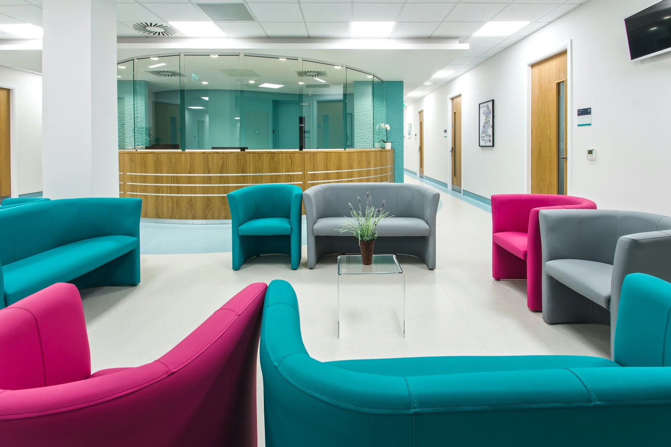
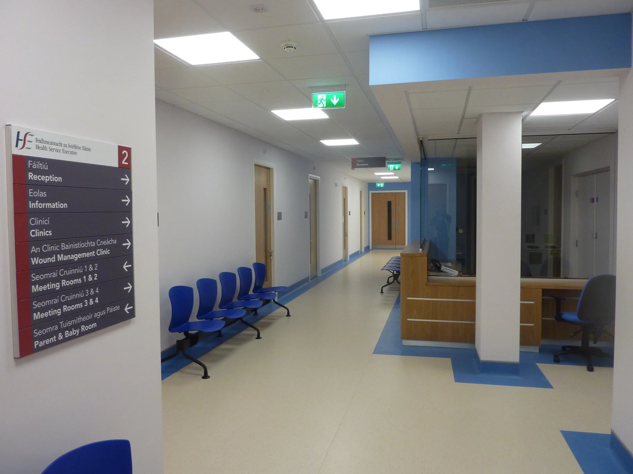
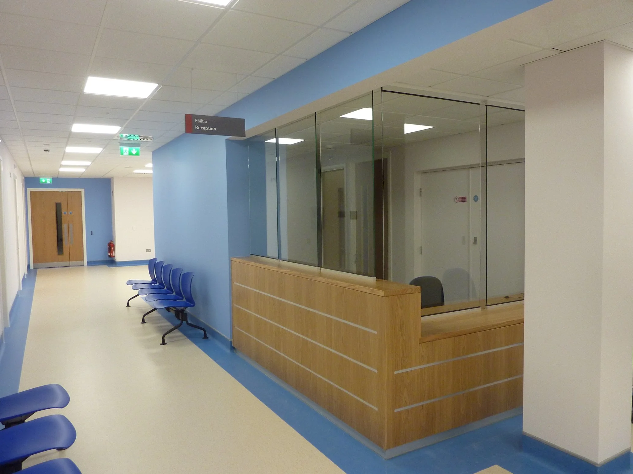
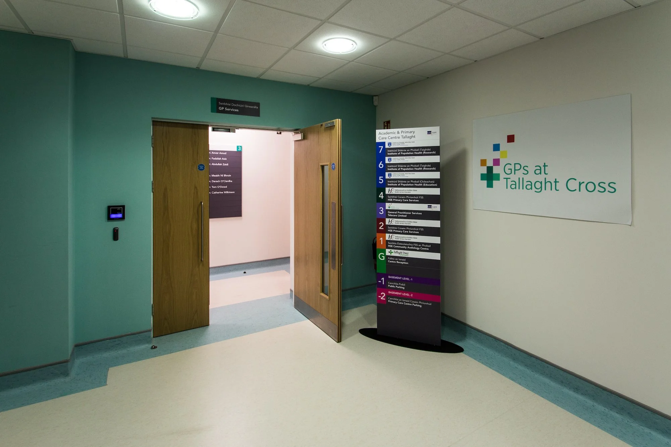
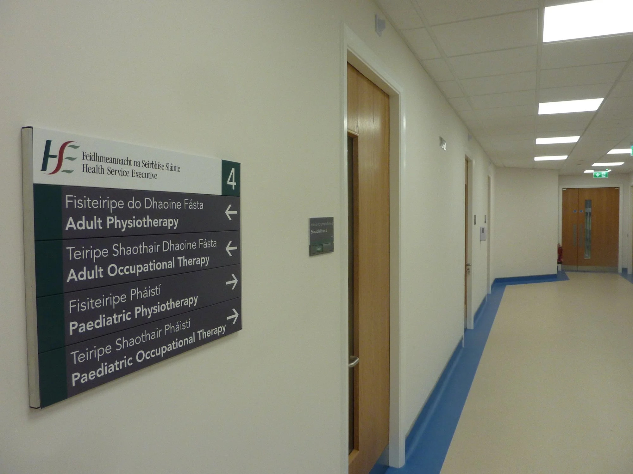
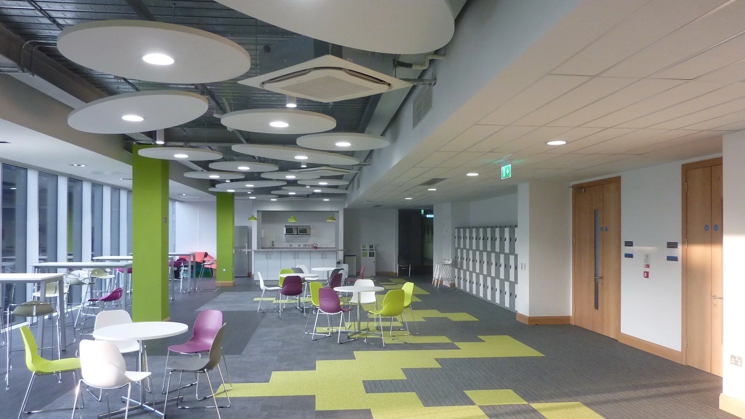
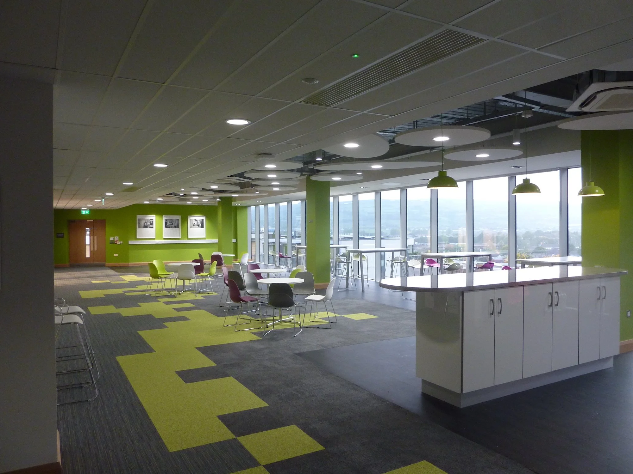
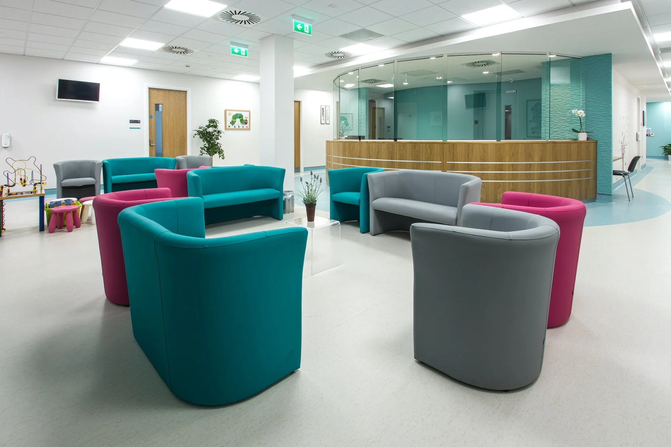
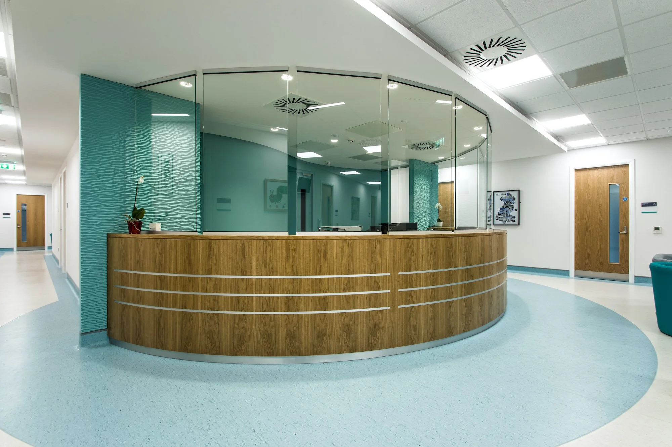
The main Talacare Academic and Primary Care Centre was completed during 2015 and occupies 6,606 square metres over 8 levels in the Russell Building. This comprises a 5 storey Primary Care Centre (PCC) and a 3 storey Institute of Population Health (IPH) on the uppermost 3 floors. The Institute of Population Health is provided by Trinity College. Local GPs, the Health Service Executive and other healthcare providers deliver services at the Primary Care Centre. In addition a 504 square meter Primary Care Facility was provided with a General Practitioner Out of Hours Centre and an Administrative Centre over 2 levels in the adjoining building.
The ‘Medical Village’ within the Tallaght Cross West complex was supported by the Department of Health, Medical Education Institutions and associated Healthcare Service providers. JSA Architects played an integral part in the delivery of the project from Planning Stage through to Completion.
A new 388 square meters Diagnostics Unit (X-Ray & Ultrasound) has recently been completed. Plans are currently being finalised to expanded the Diagnostics Unit into the adjoining 410 square meters.