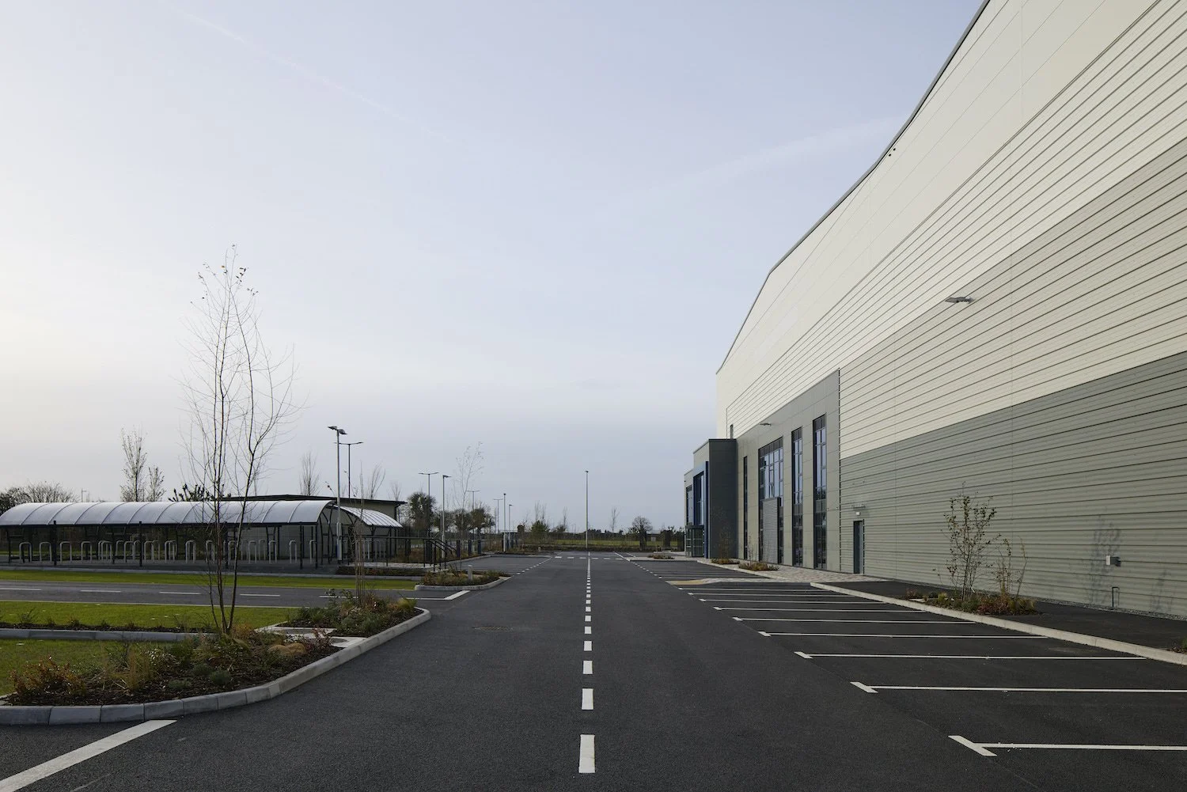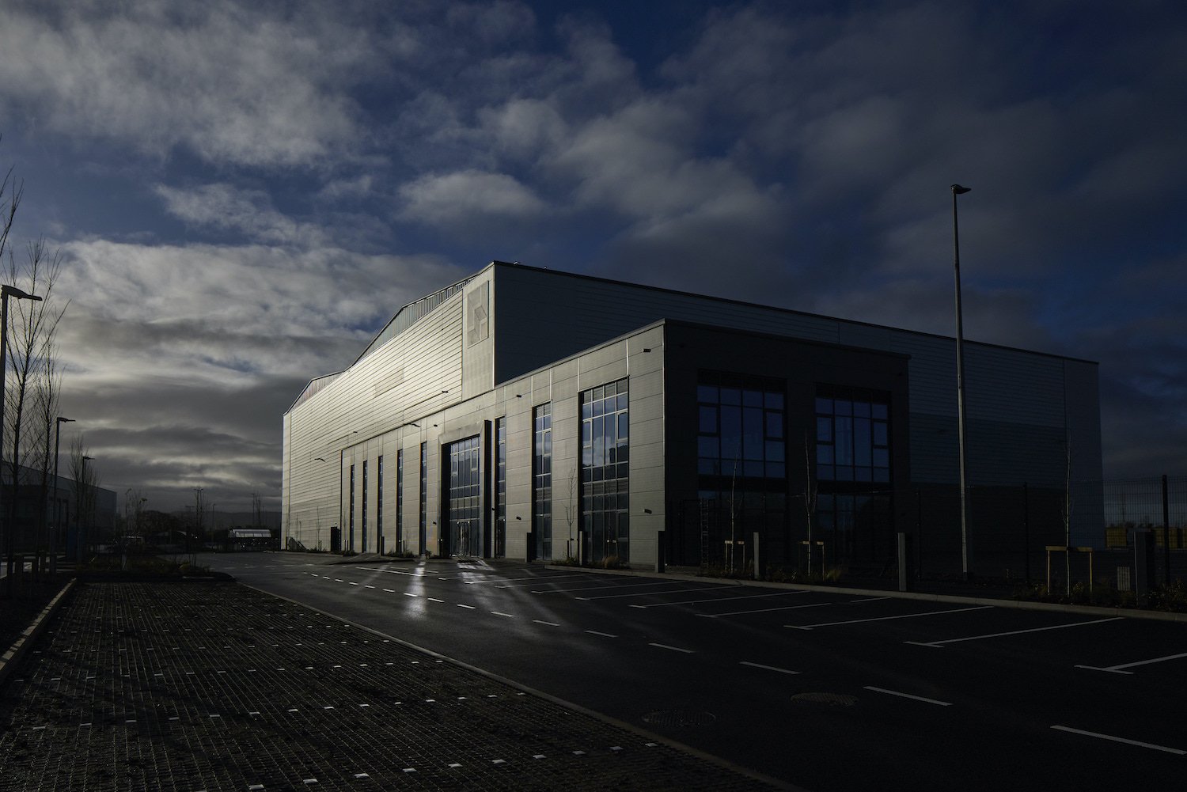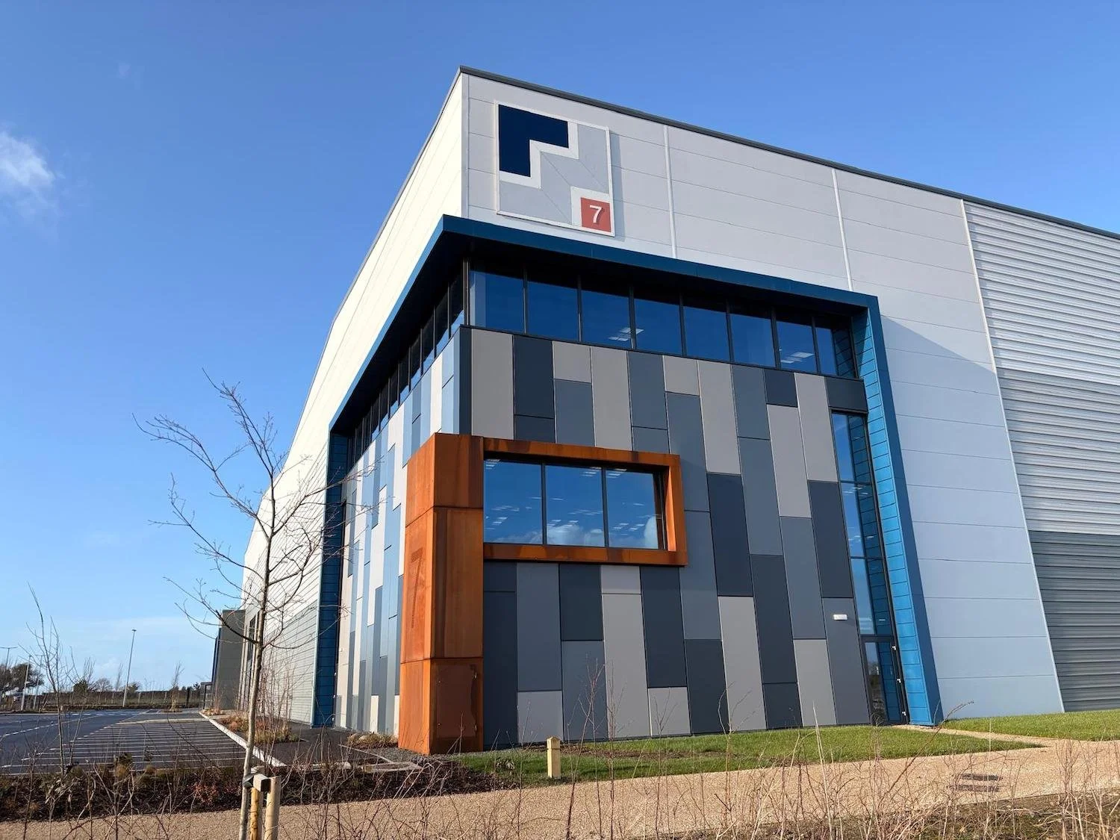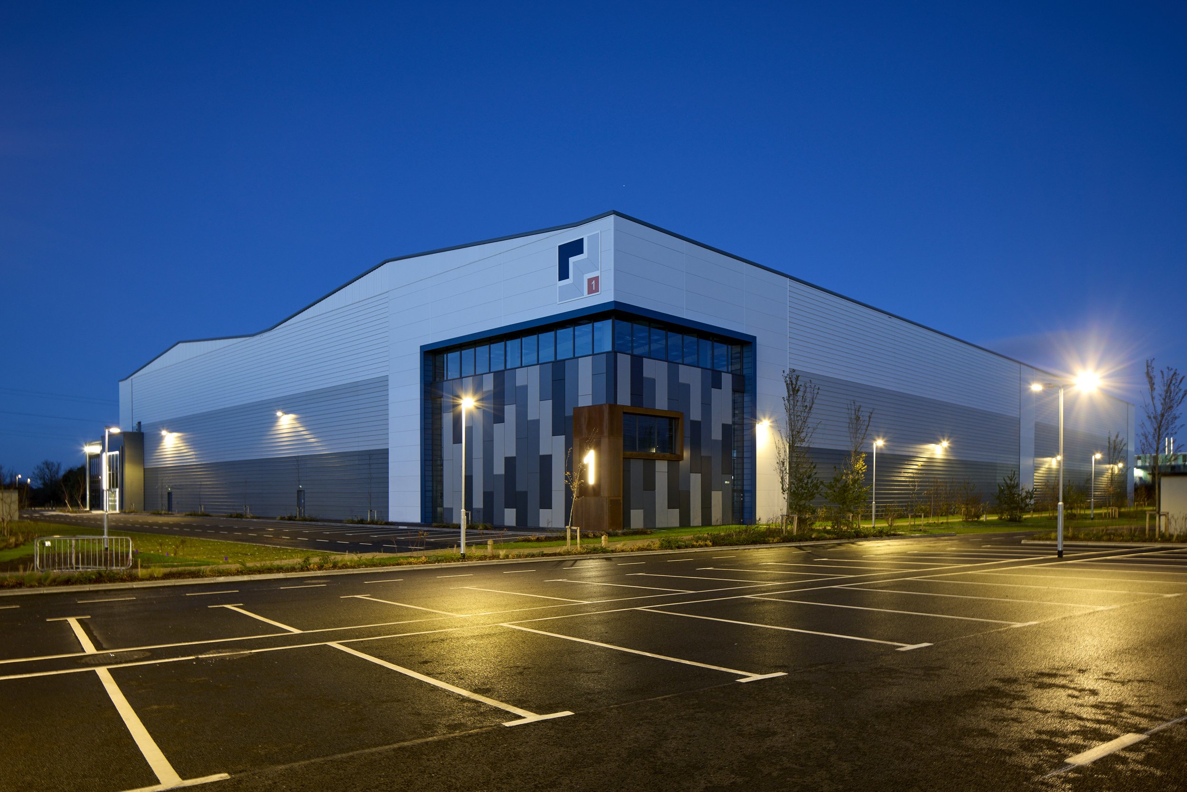
Units 1 to 5 Grange Castle West
Phase 1
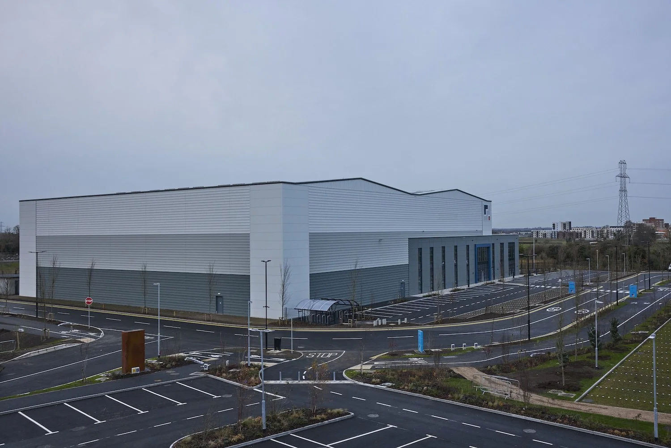
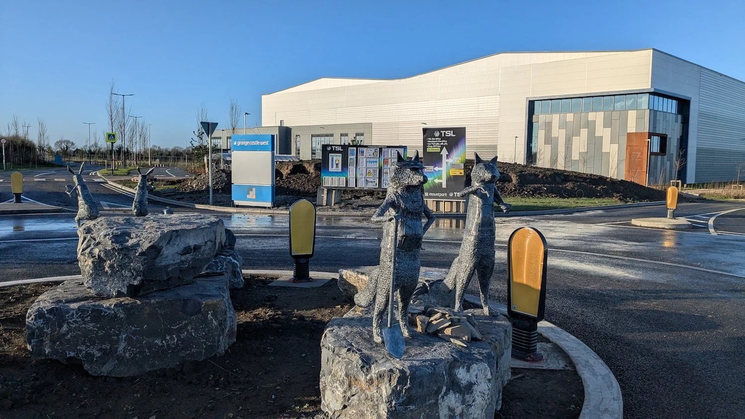
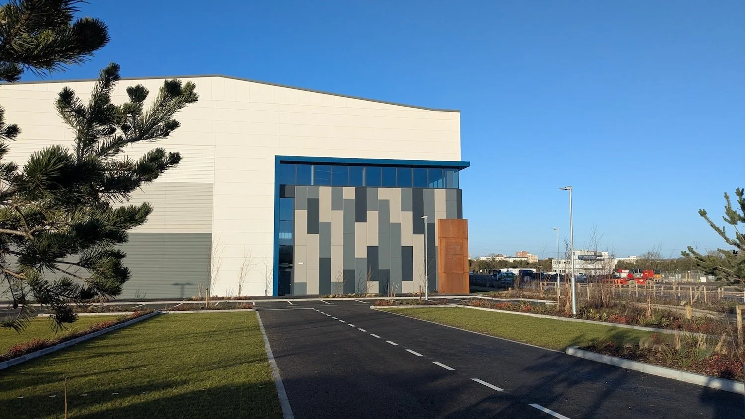
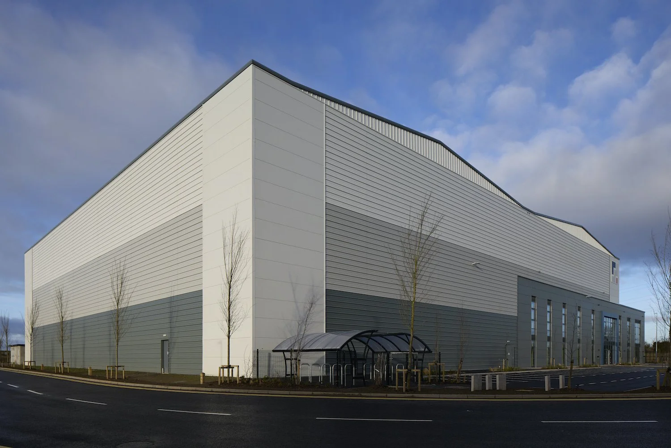
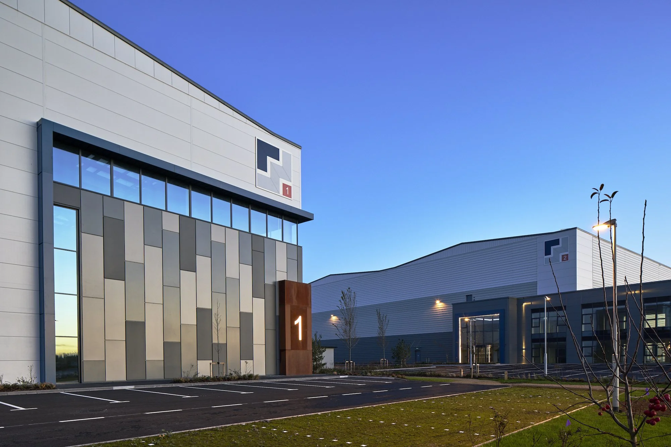
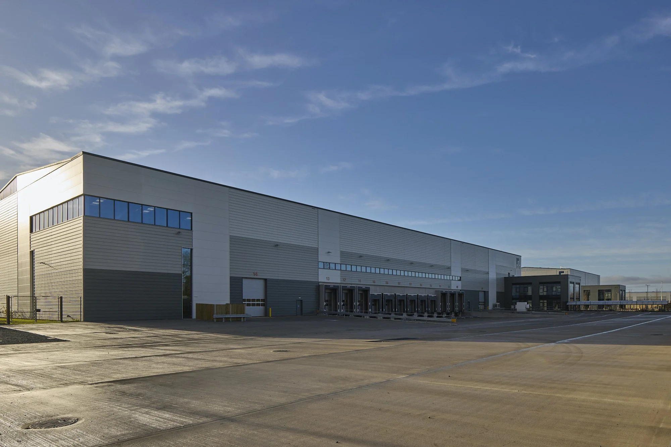
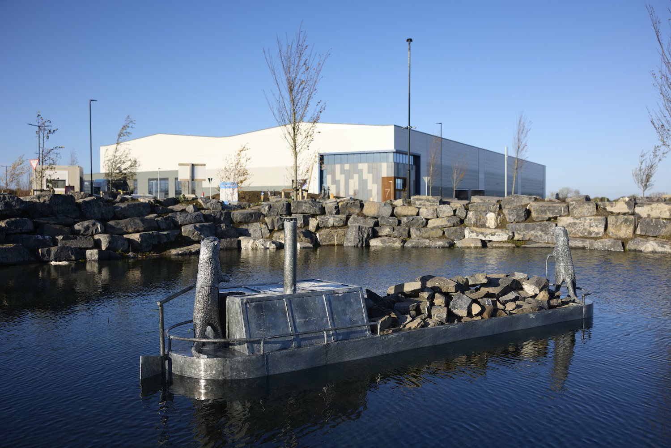
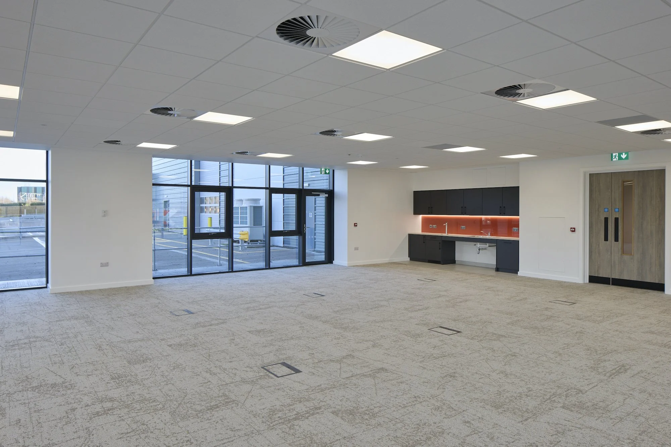
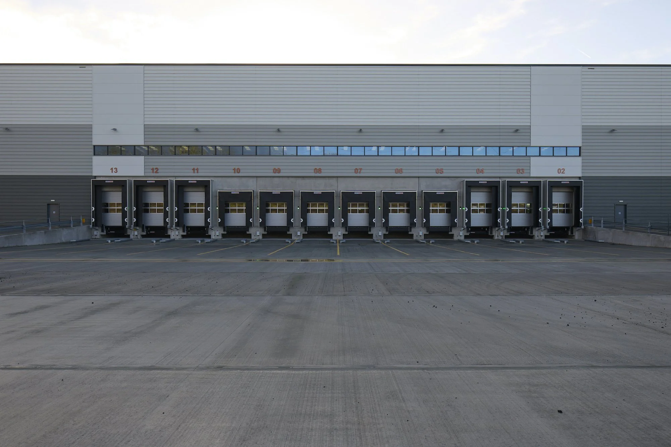
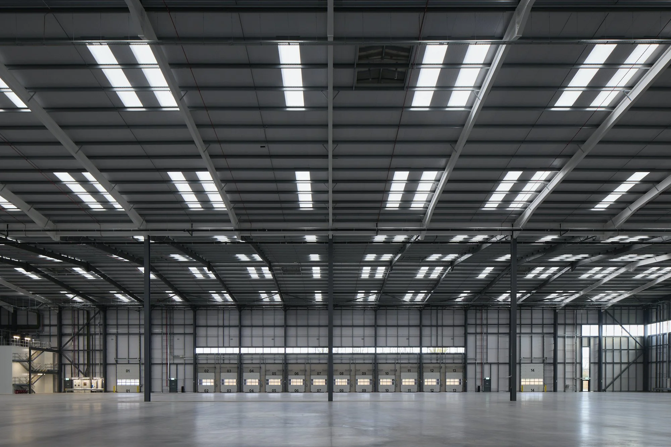
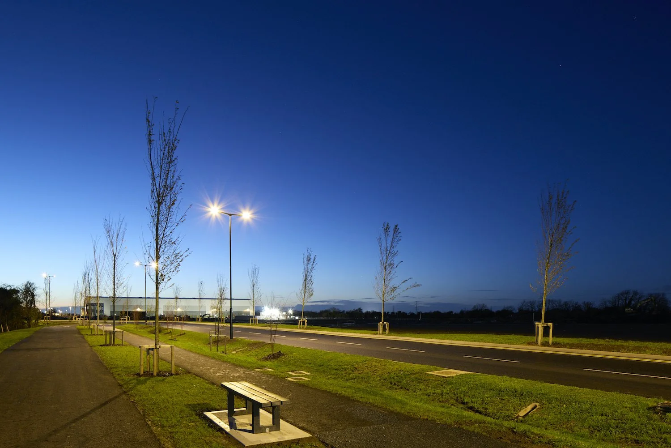
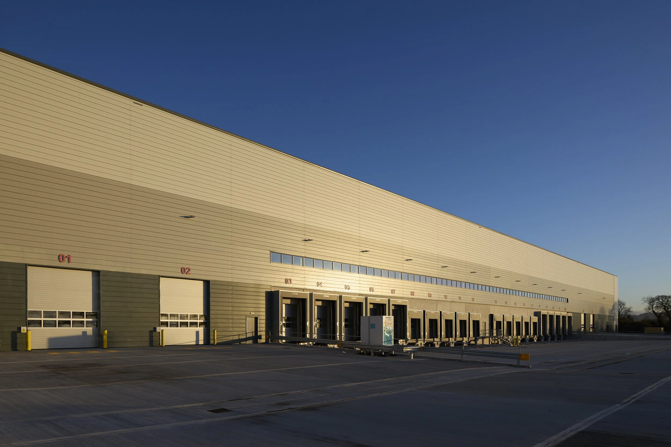
JSA Architects were appointed by Mountpark to masterplan a 26-hectare site at Grange Castle West, Dublin, for light industrial and logistics use, including the design of up to ten units with integrated office accommodation. The development extends the established Grange Castle Business Park, reinforcing its role as a key hub for advanced manufacturing and distribution.
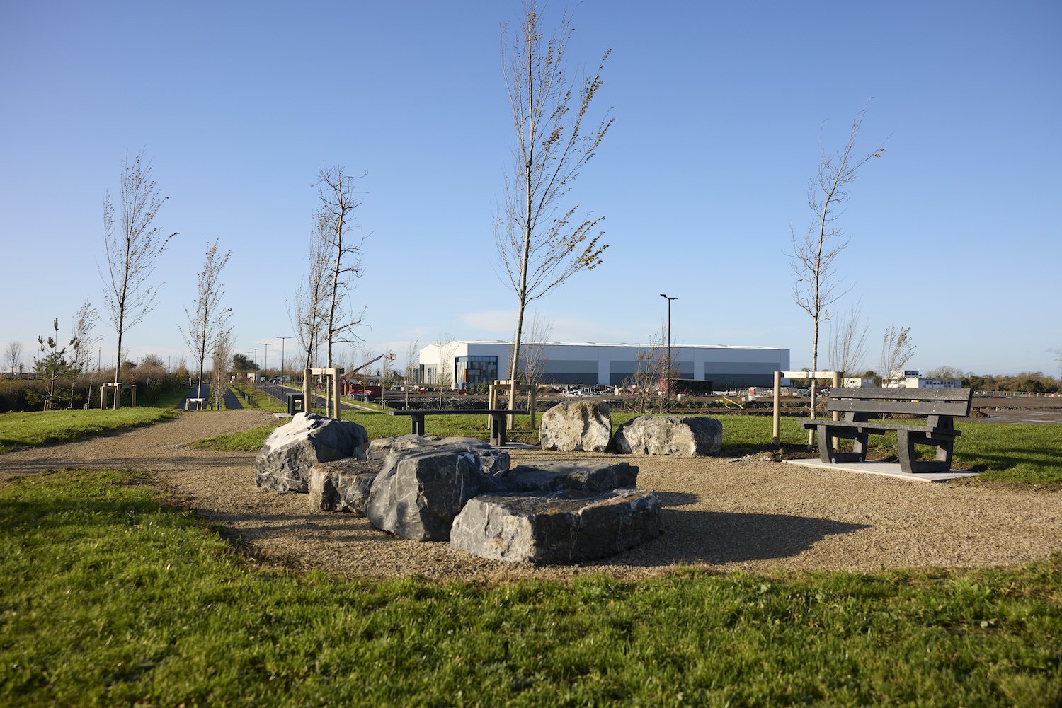
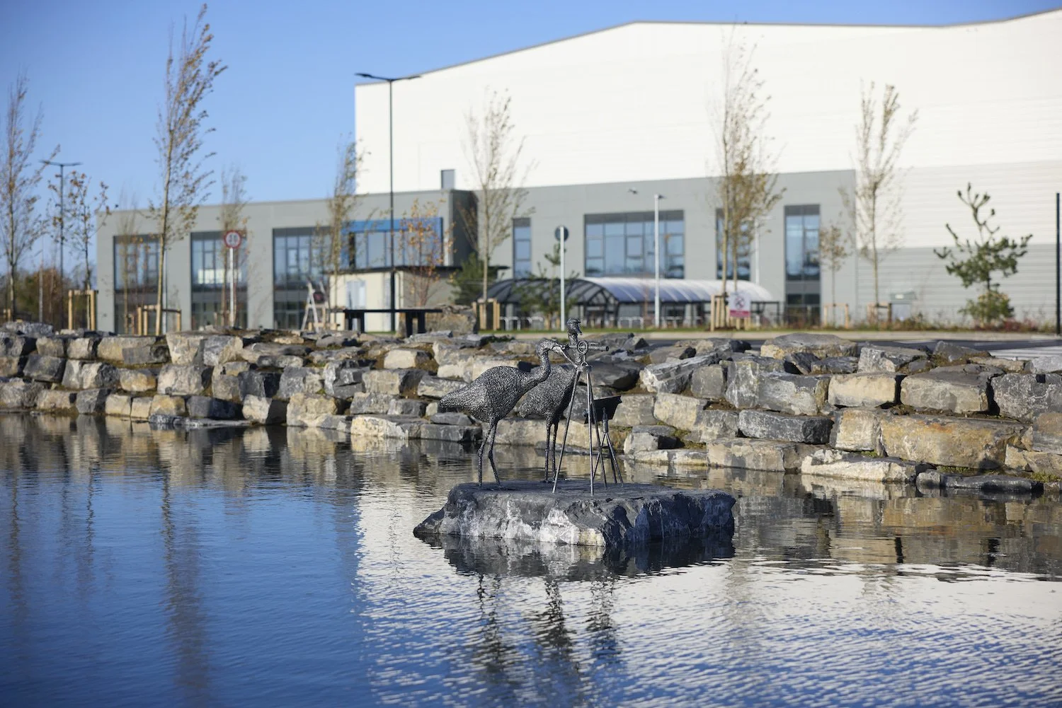
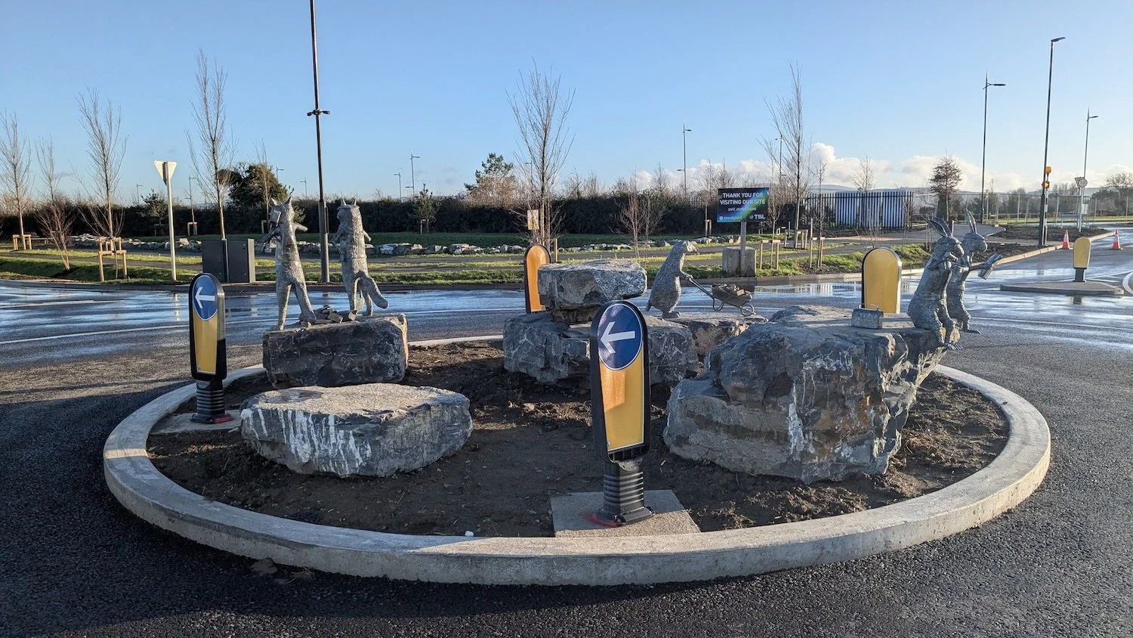
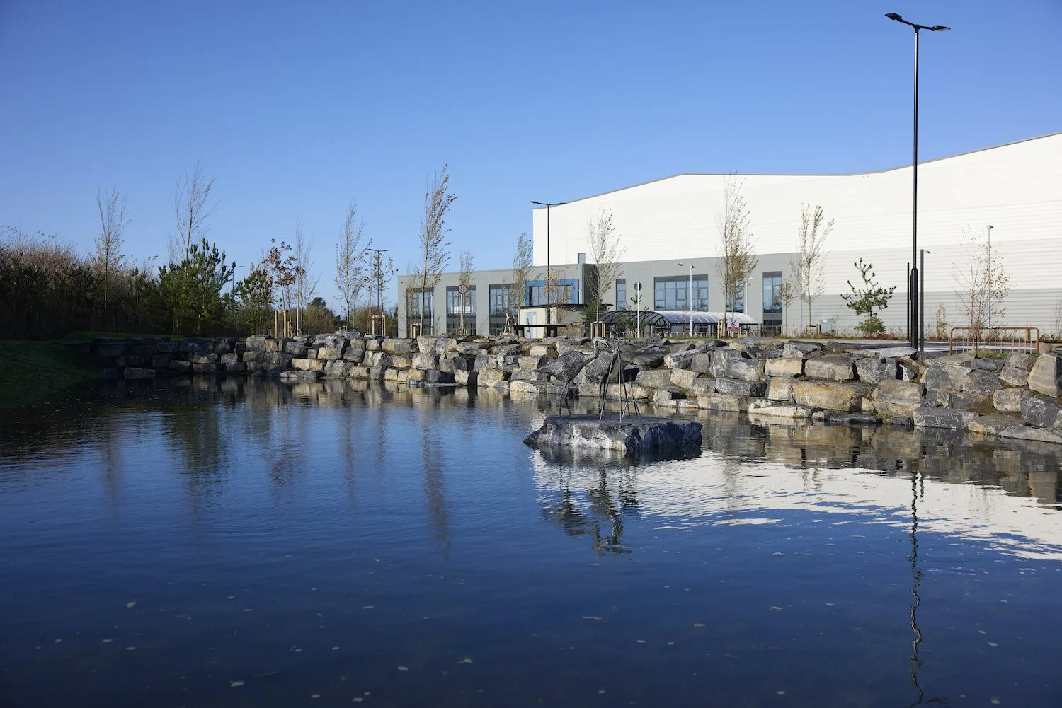
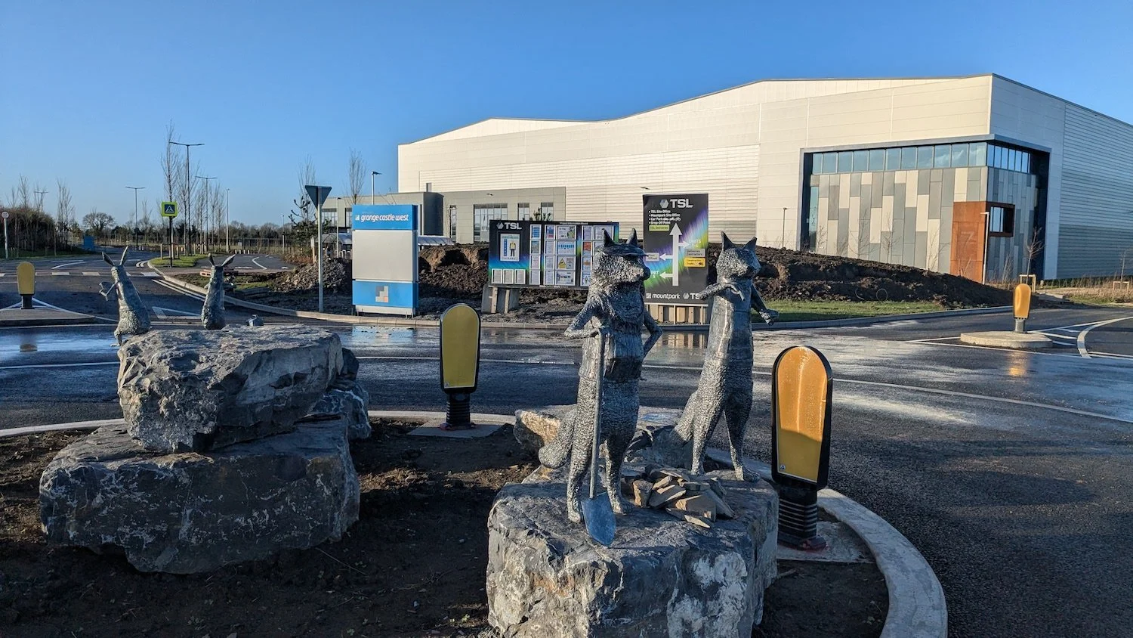
Phase 1, commencing in 2024, delivers five primary units and a comprehensive 78-acre infrastructure package. The masterplan creates a high-quality logistics campus with strong landscape integration and includes a centrally serviced development plot capable of accommodating a design-and-build facility of up to 500,000 sq ft.
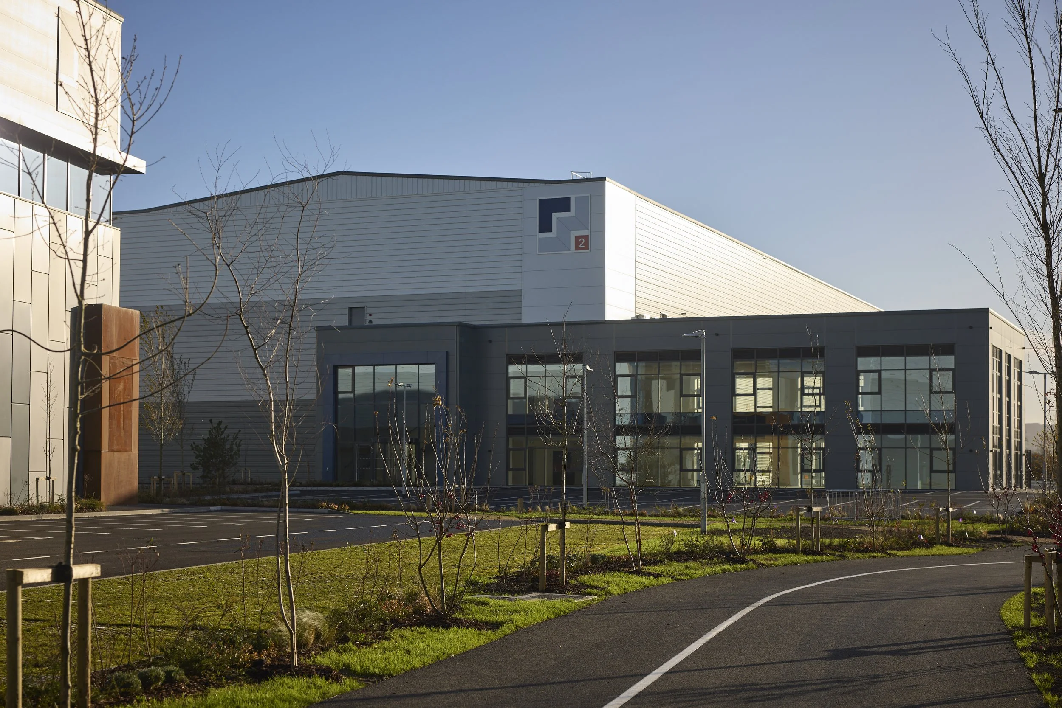
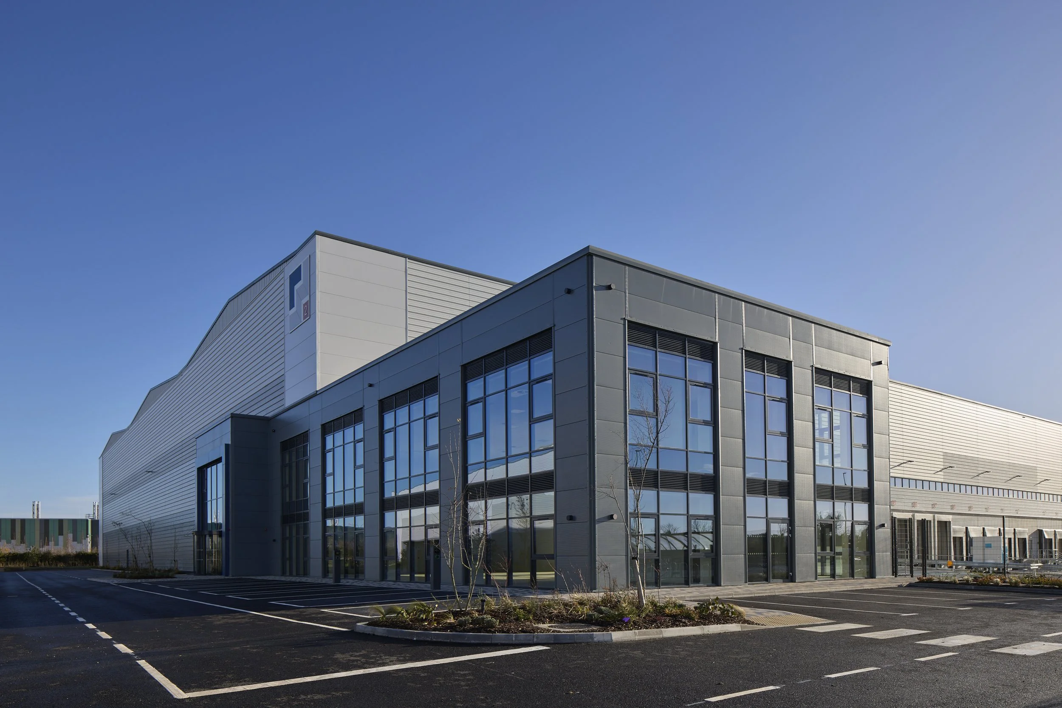
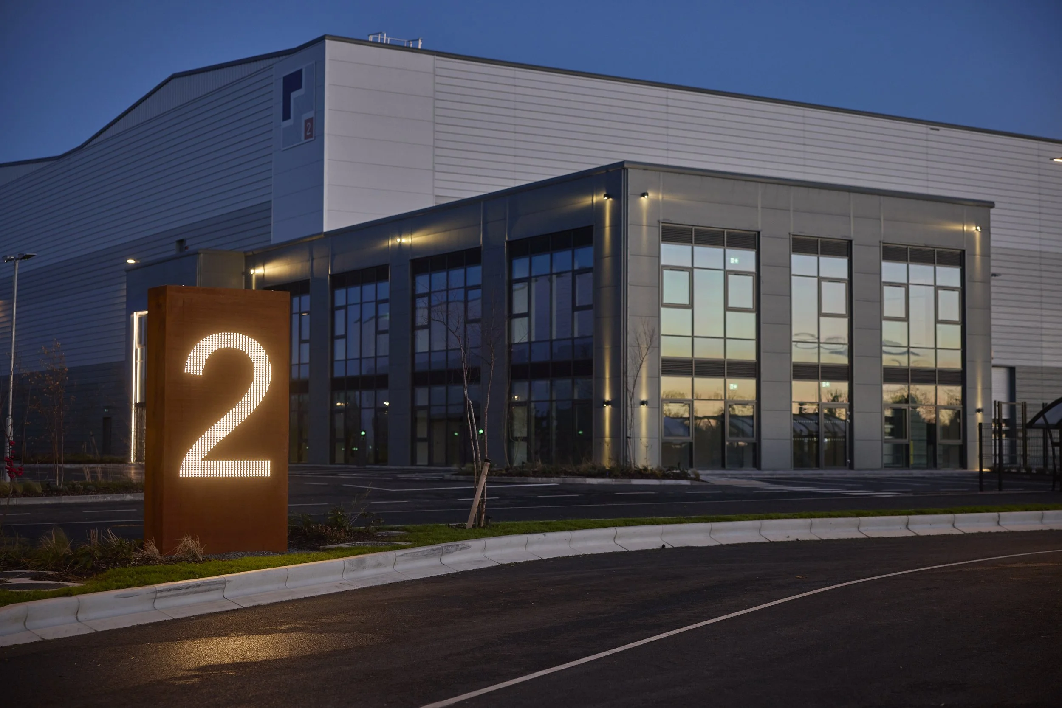
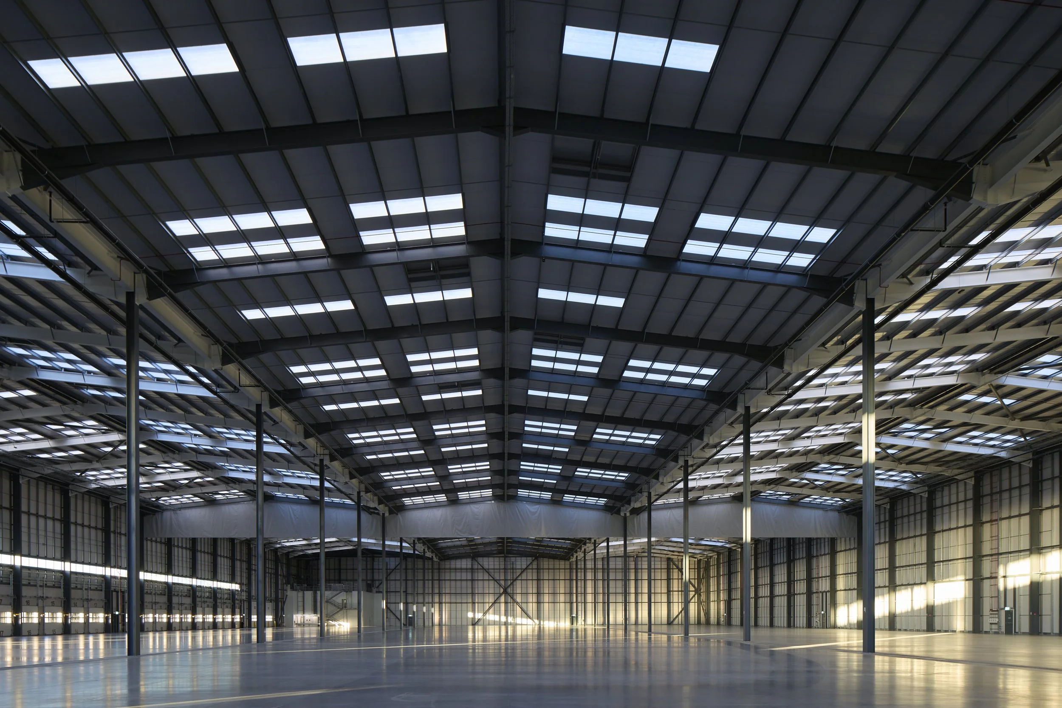
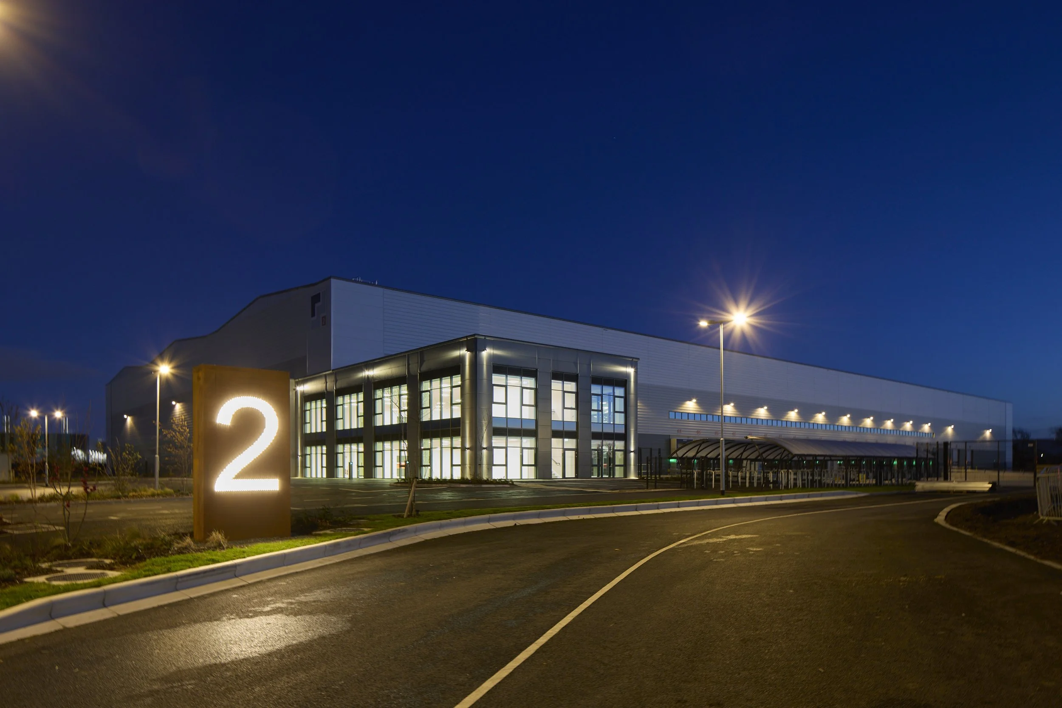
All buildings are designed to achieve BER A1 and BREEAM Outstanding standards. Unit 2 has achieved a BREEAM Outstanding rating with a score of 93.7% (Interim), with the remaining units targeting equivalent performance.
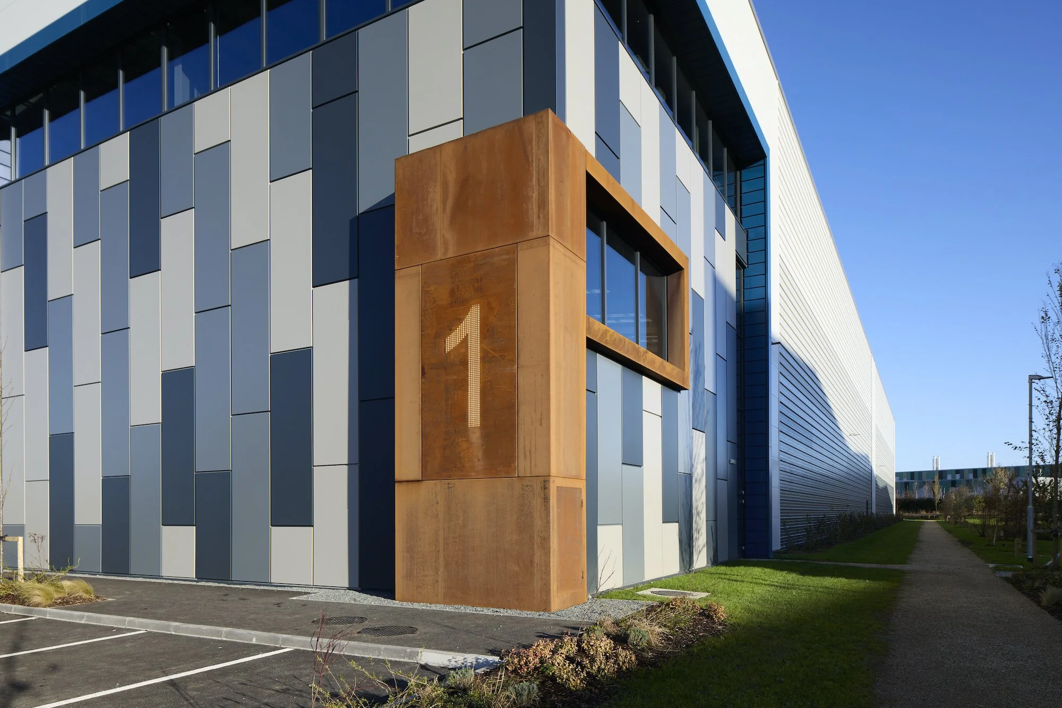
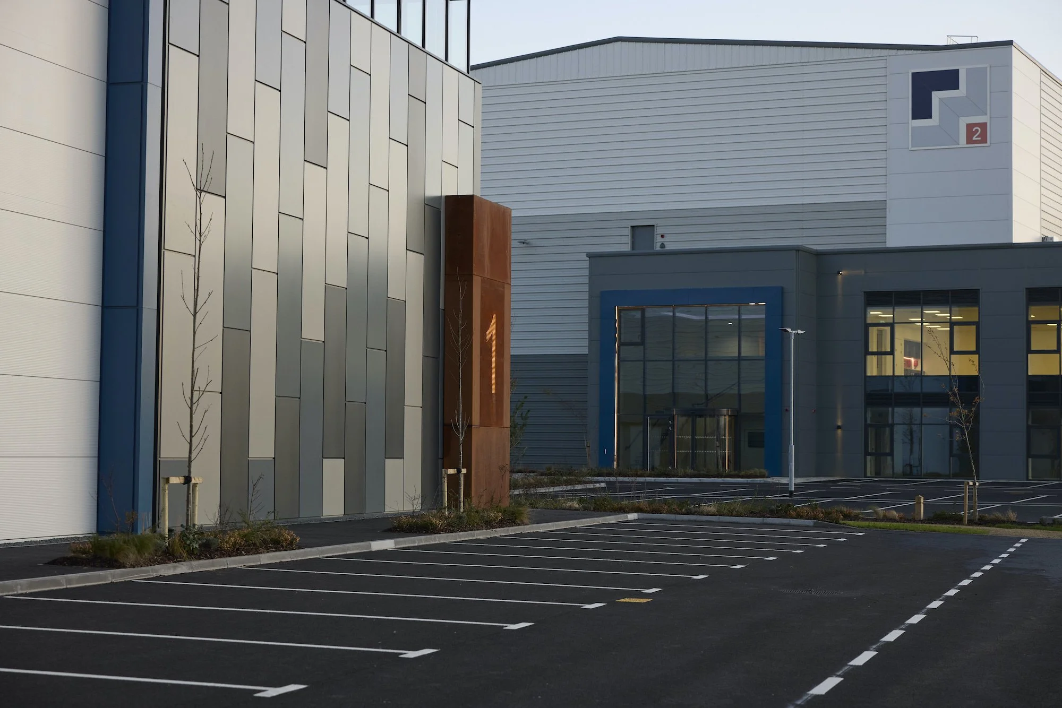
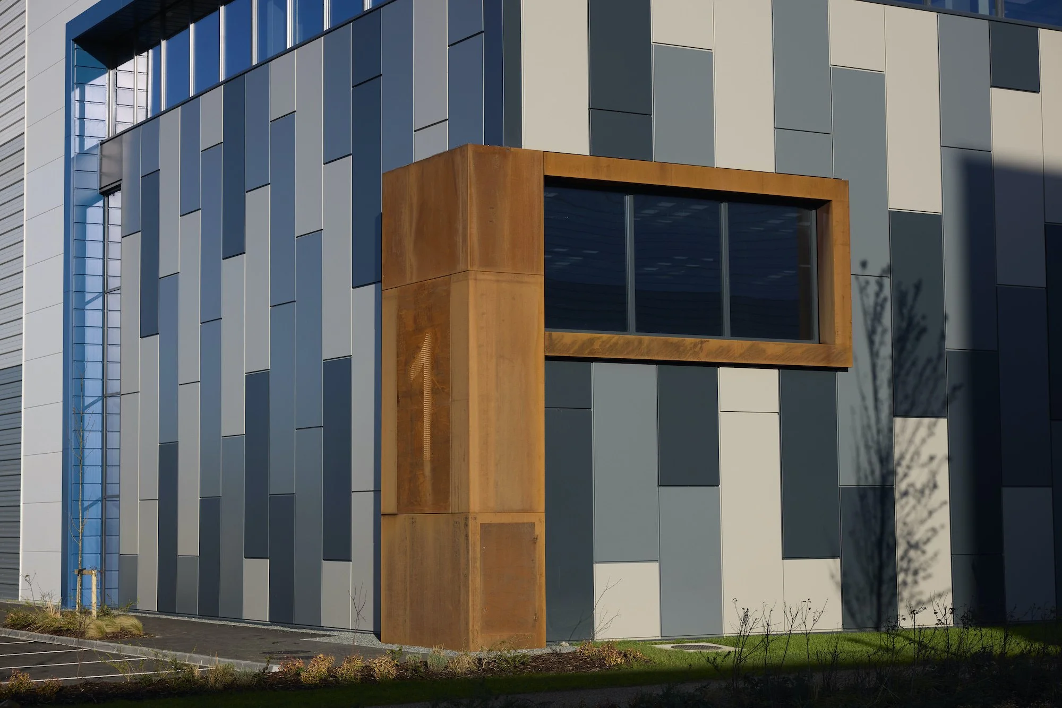
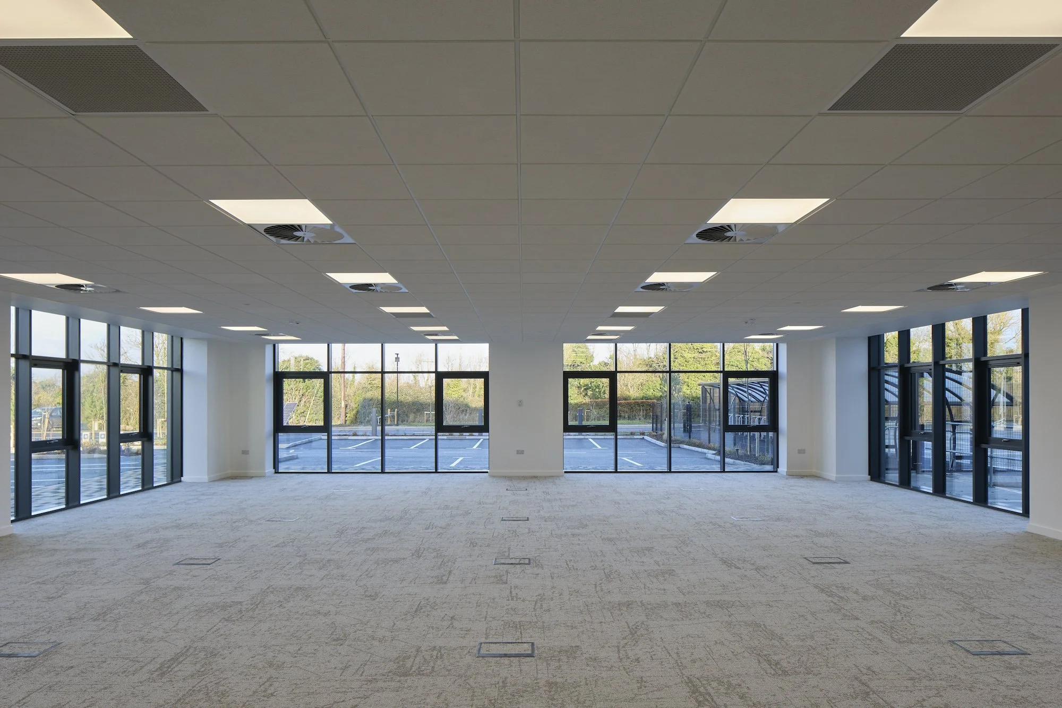
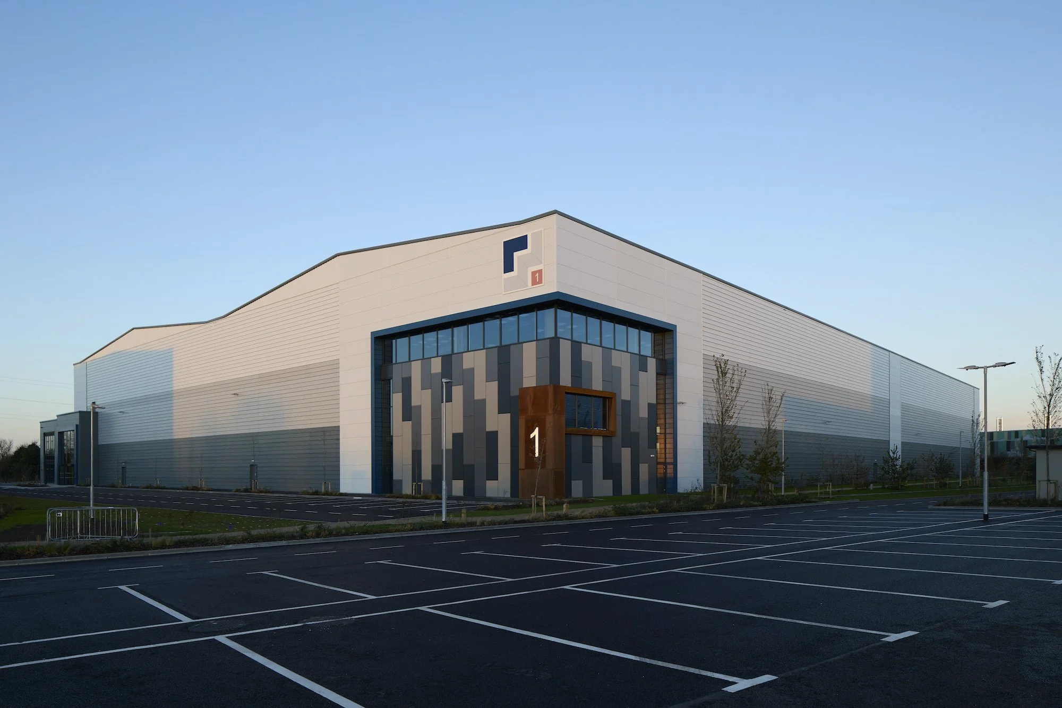
Unit 1 (114,766 sq ft) and Unit 2 (197,500 sq ft) were completed in September 2025, while Unit 3, pre-let to An Post, was completed in February 2026.

Unit 2
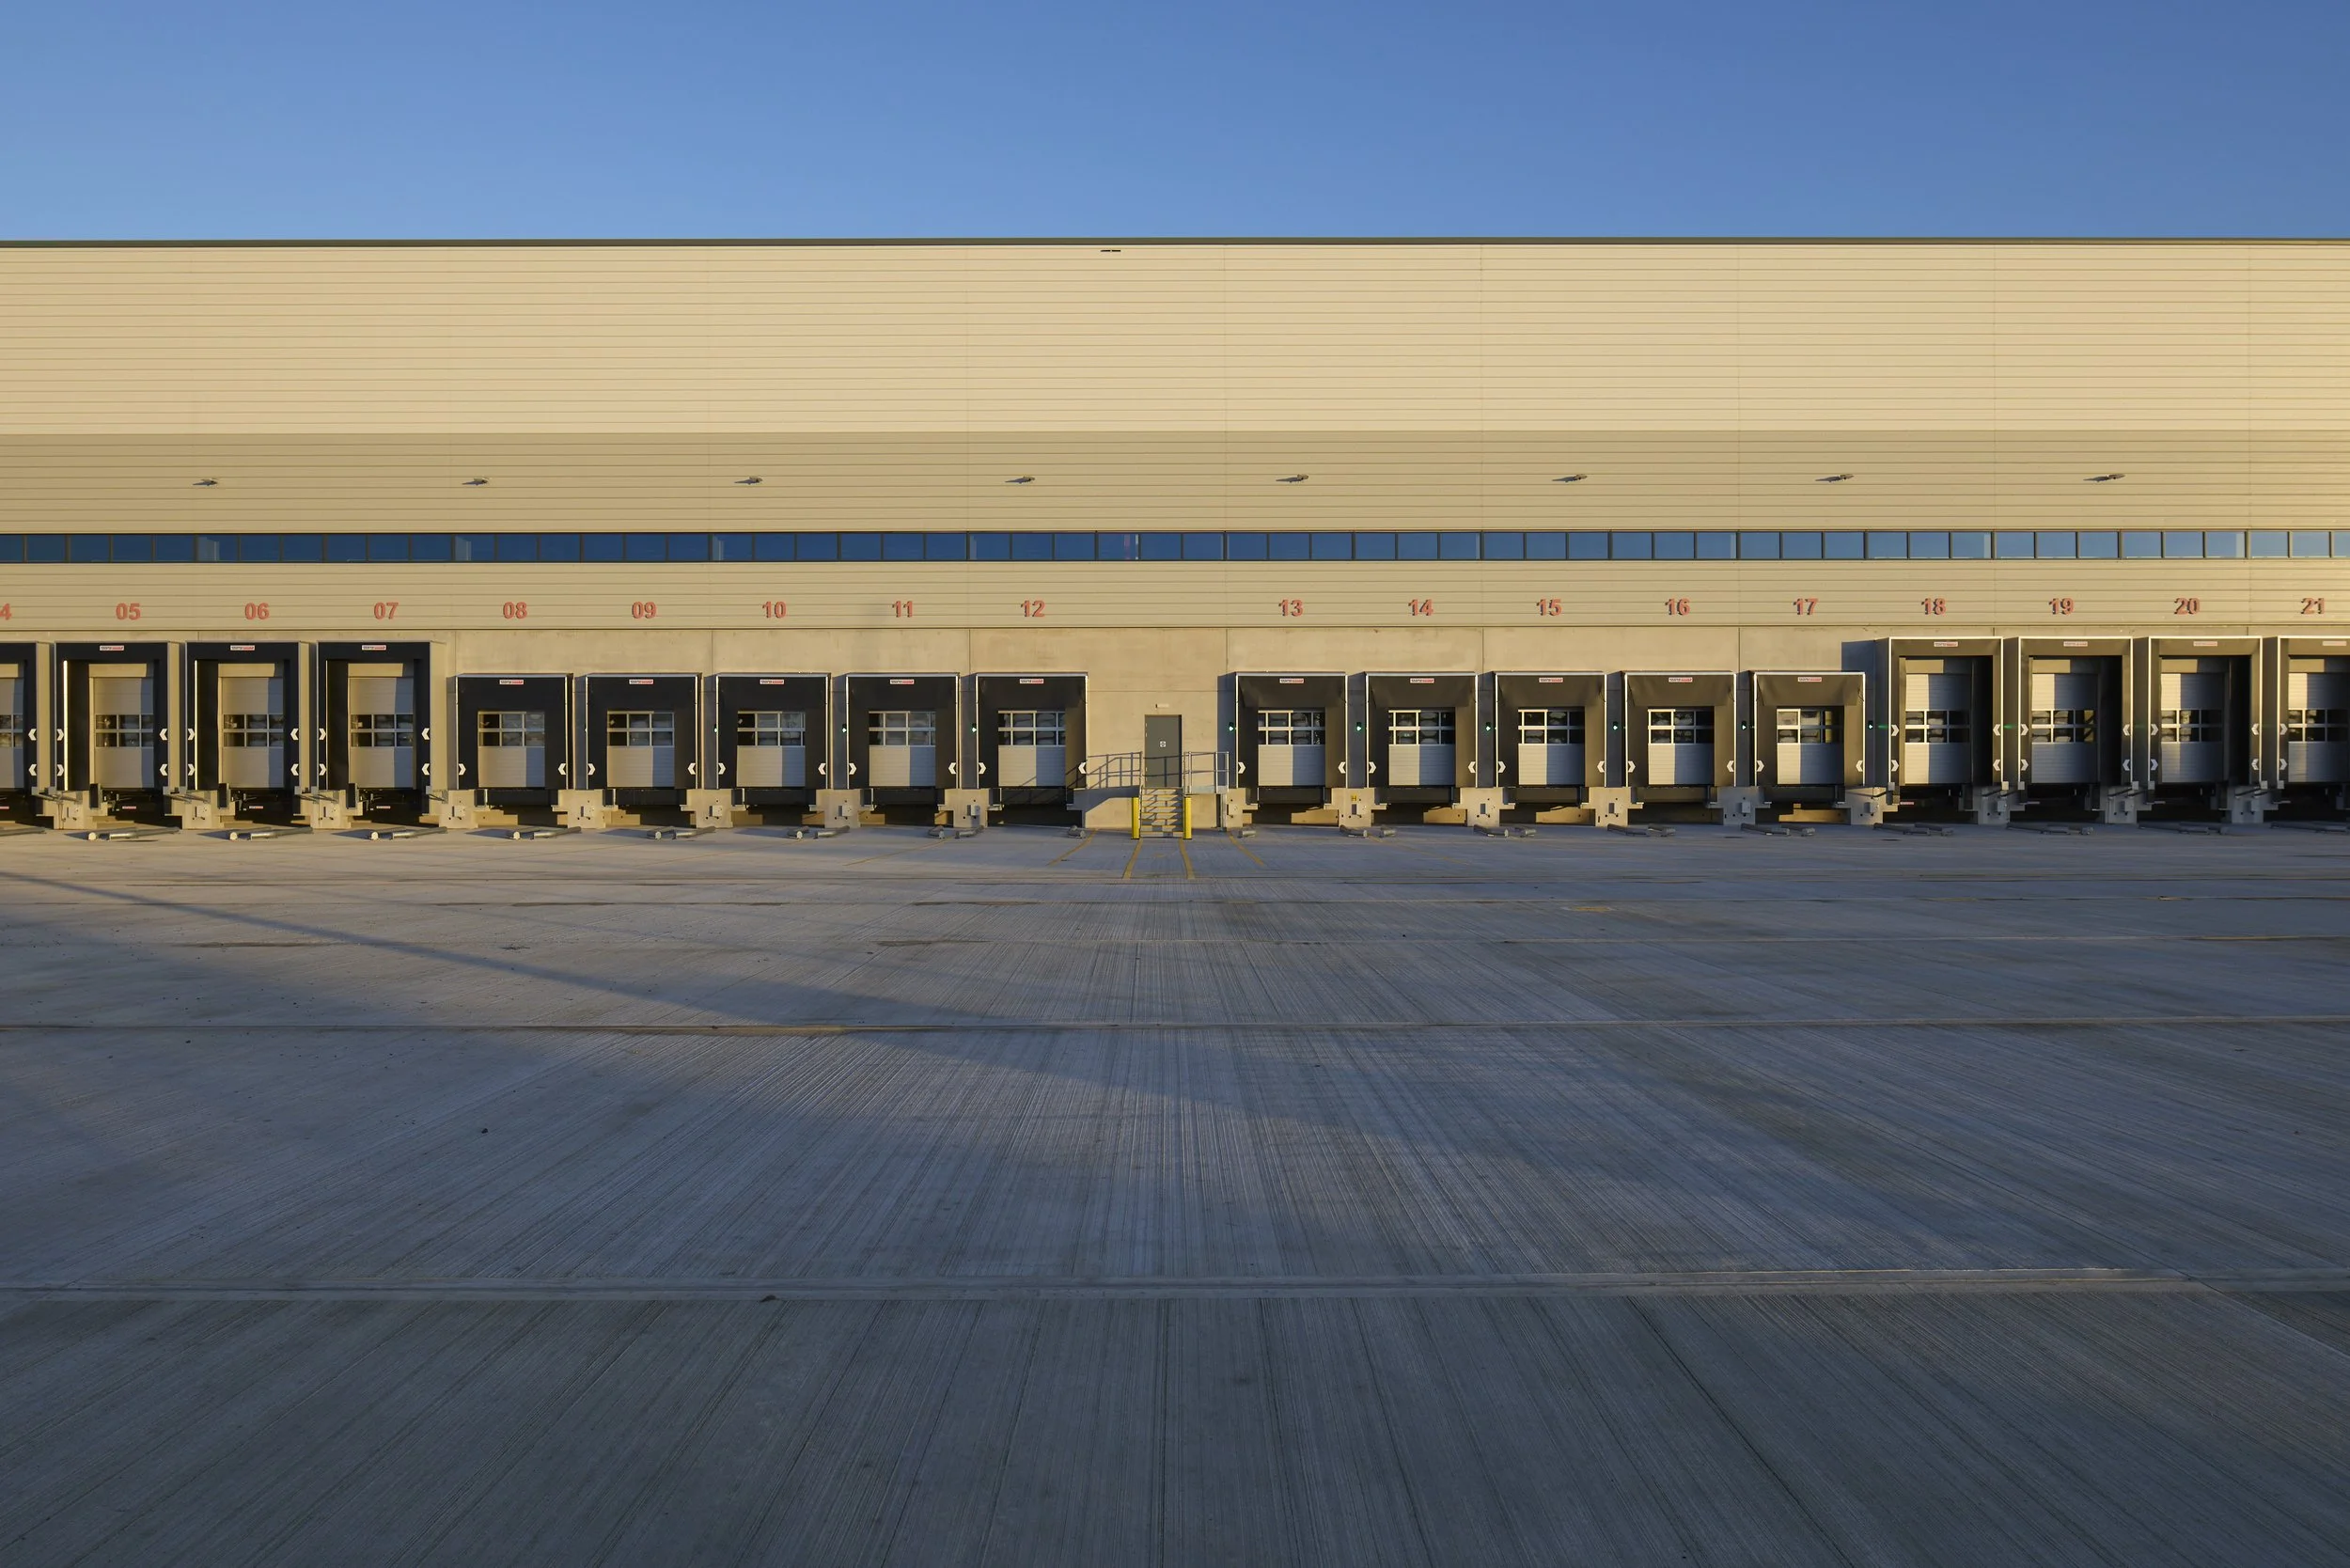
Unit 3
Unit 7