Grange Castle West,
JSA Architects were appointed by Mountpark to masterplan a 26-hectare logistics and light industrial campus at Grange Castle West, Dublin, extending the established Grange Castle Business Park and reinforcing its position as a key hub for advanced manufacturing, logistics and distribution. The masterplan provides for up to 10 high-specification units with integrated office accommodation, together with a comprehensive site-wide infrastructure strategy designed to support future expansion.
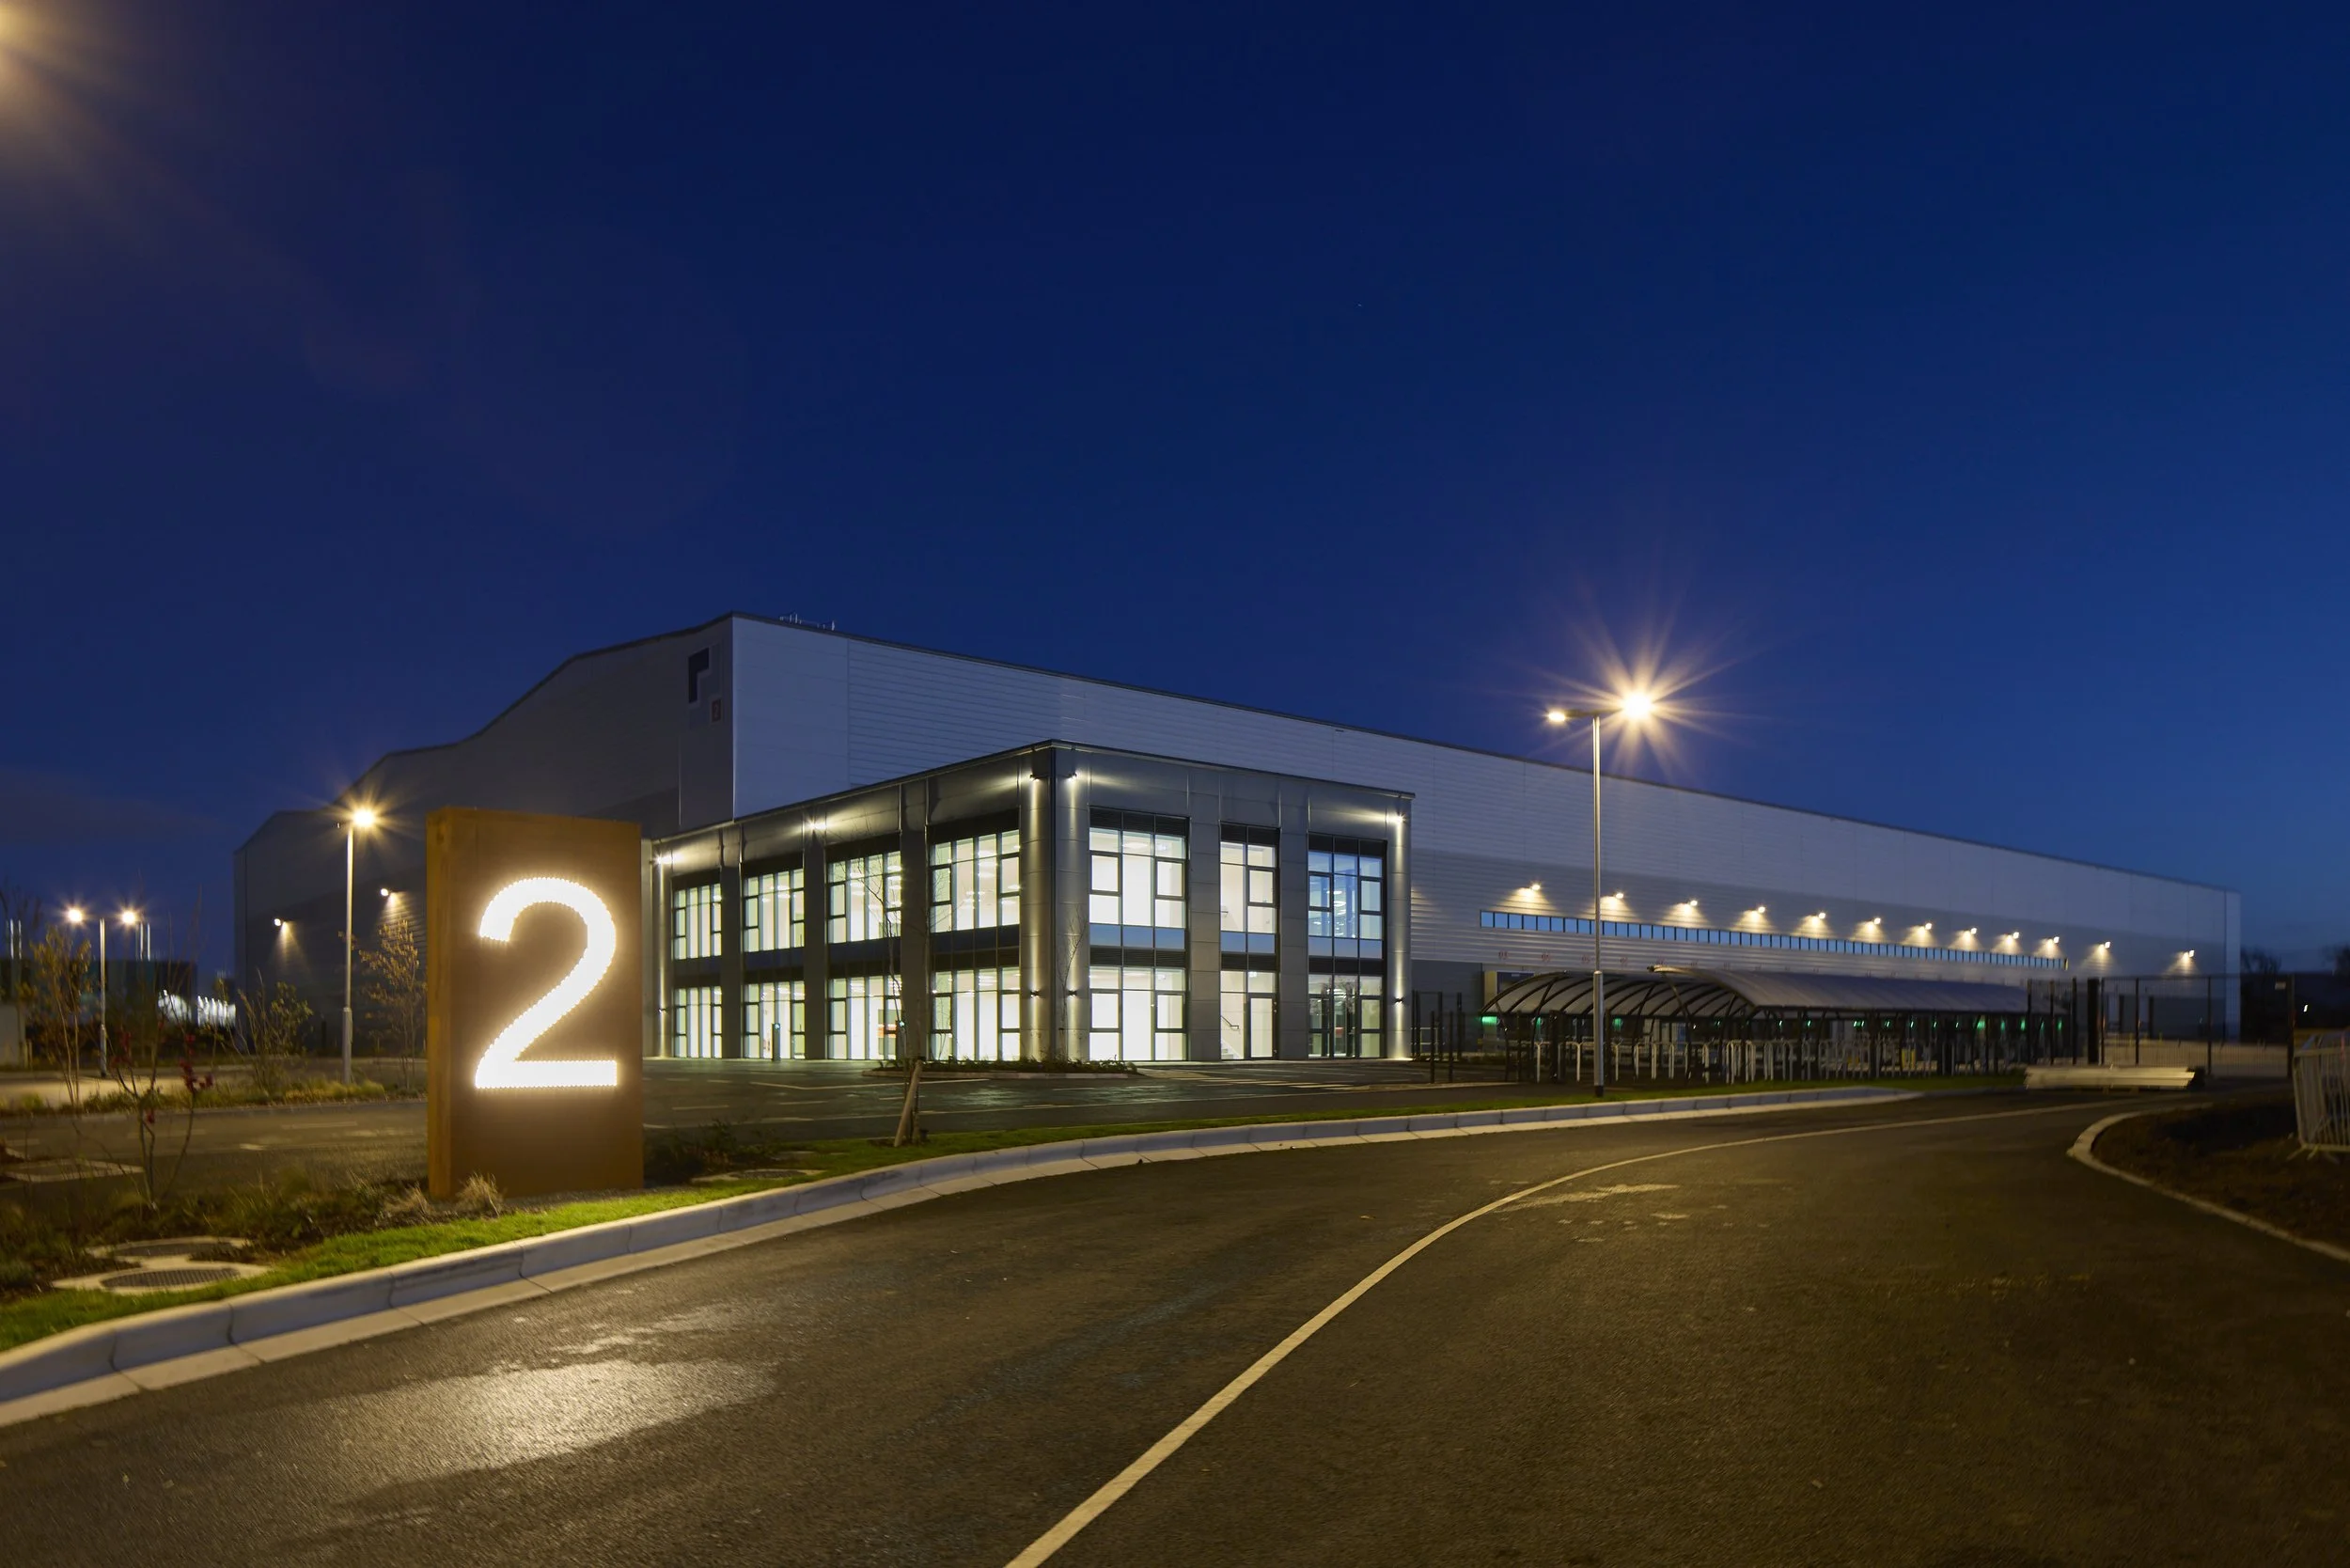
Phase 1, which commenced in 2024, comprises five logistics and industrial units alongside the delivery of the entire 78-acre infrastructure package, creating an ‘oven-ready’ central development plot capable of accommodating a bespoke facility of up to 500,000 sq ft. The development has been designed to the highest sustainability standards, targeting BER A1 and BREEAM Outstanding certification throughout. Unit 2 has already achieved an interim BREEAM Outstanding rating of 93.7%, with the remaining buildings targeting equivalent performance.
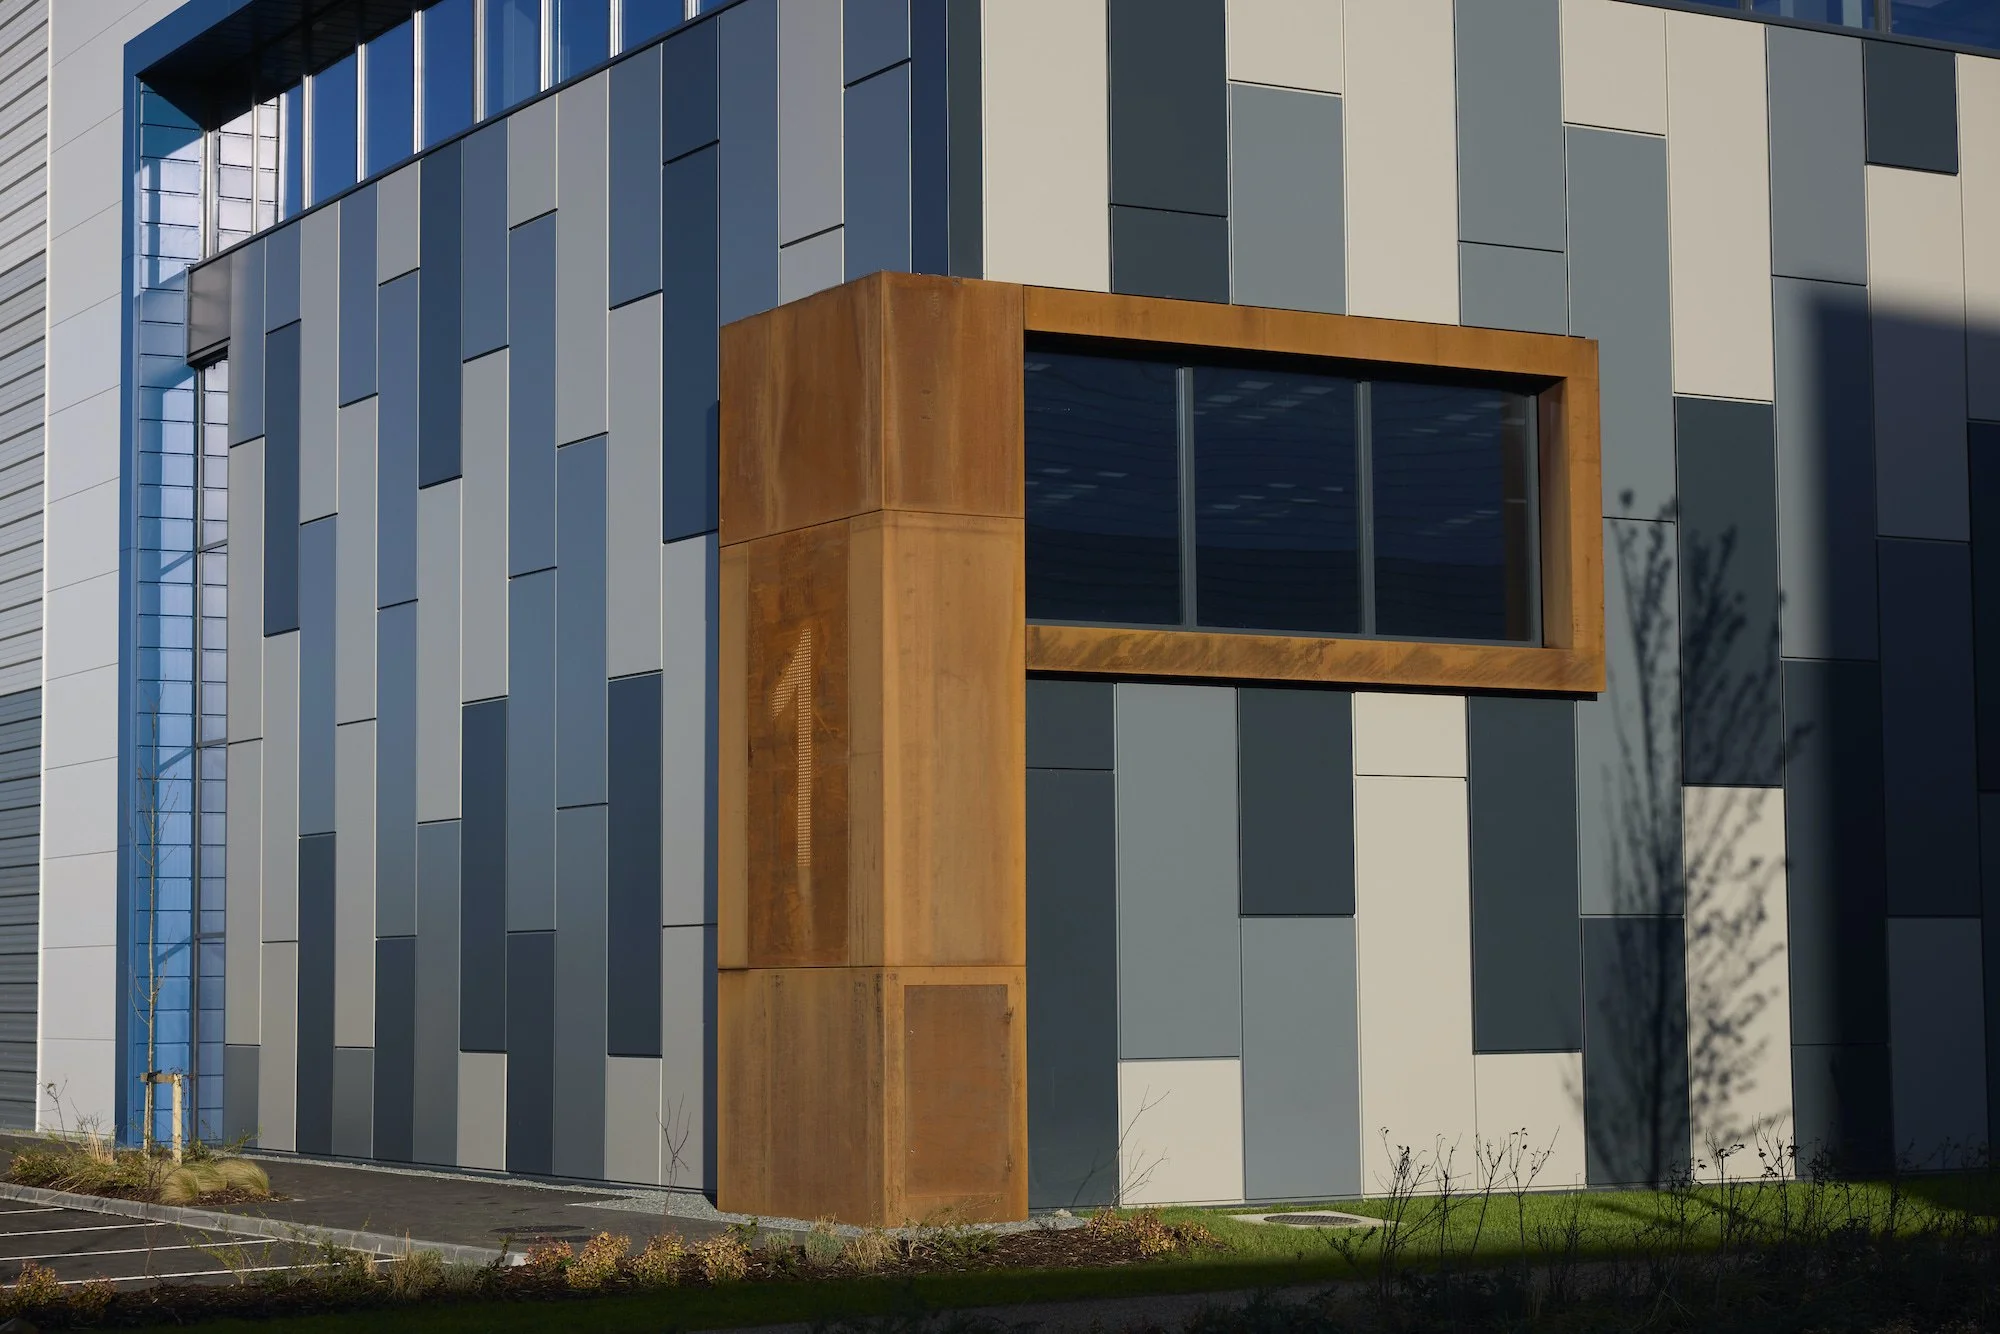
To date, Unit 1 (114,766 sq ft) and Unit 2 (197,500 sq ft) were completed in September 2025, while Unit 3, pre-let to An Post, was completed in February 2026. Unit 7 has also been completed, with Unit 4 currently under construction.
Building on the success of Phase 1, JSA Architects have been appointed to deliver Phase 2 of the development. Planning applications for Units 5A and 5B have recently been submitted, continuing the expansion of what is set to become one of Ireland’s premier sustainable logistics and industrial campuses.
Location: Grange Castle West
Client: Mountpark (MLEU)
Services: Full Architectural Services, PSDP and Assigned Certifier Services
Status: Ongoing