Booterstown House, Co Dublin
Location: Booterstown, Co Dublin
Client: Private
Services: Architectural Services
Status: Complete
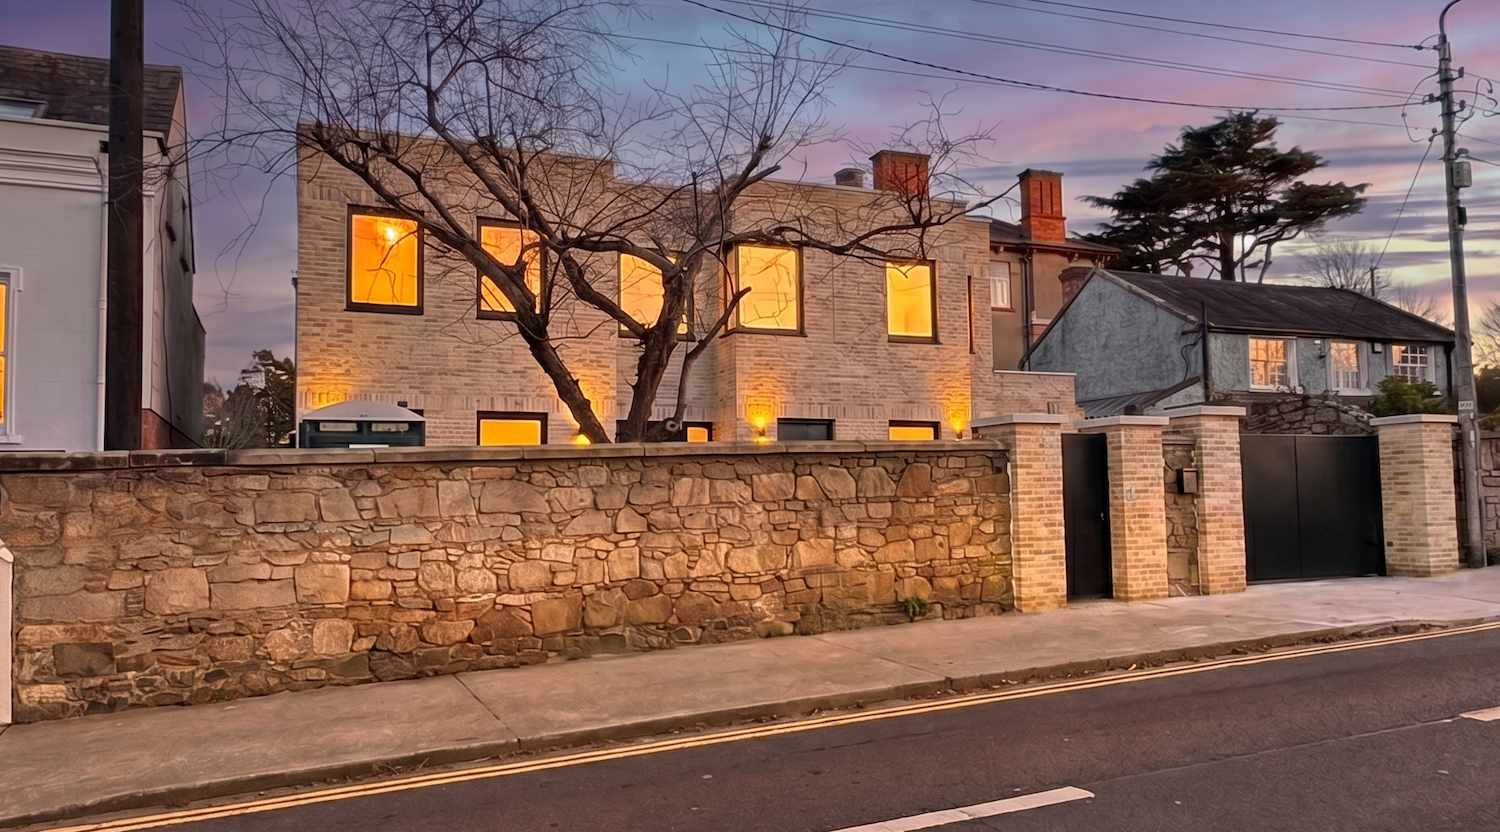
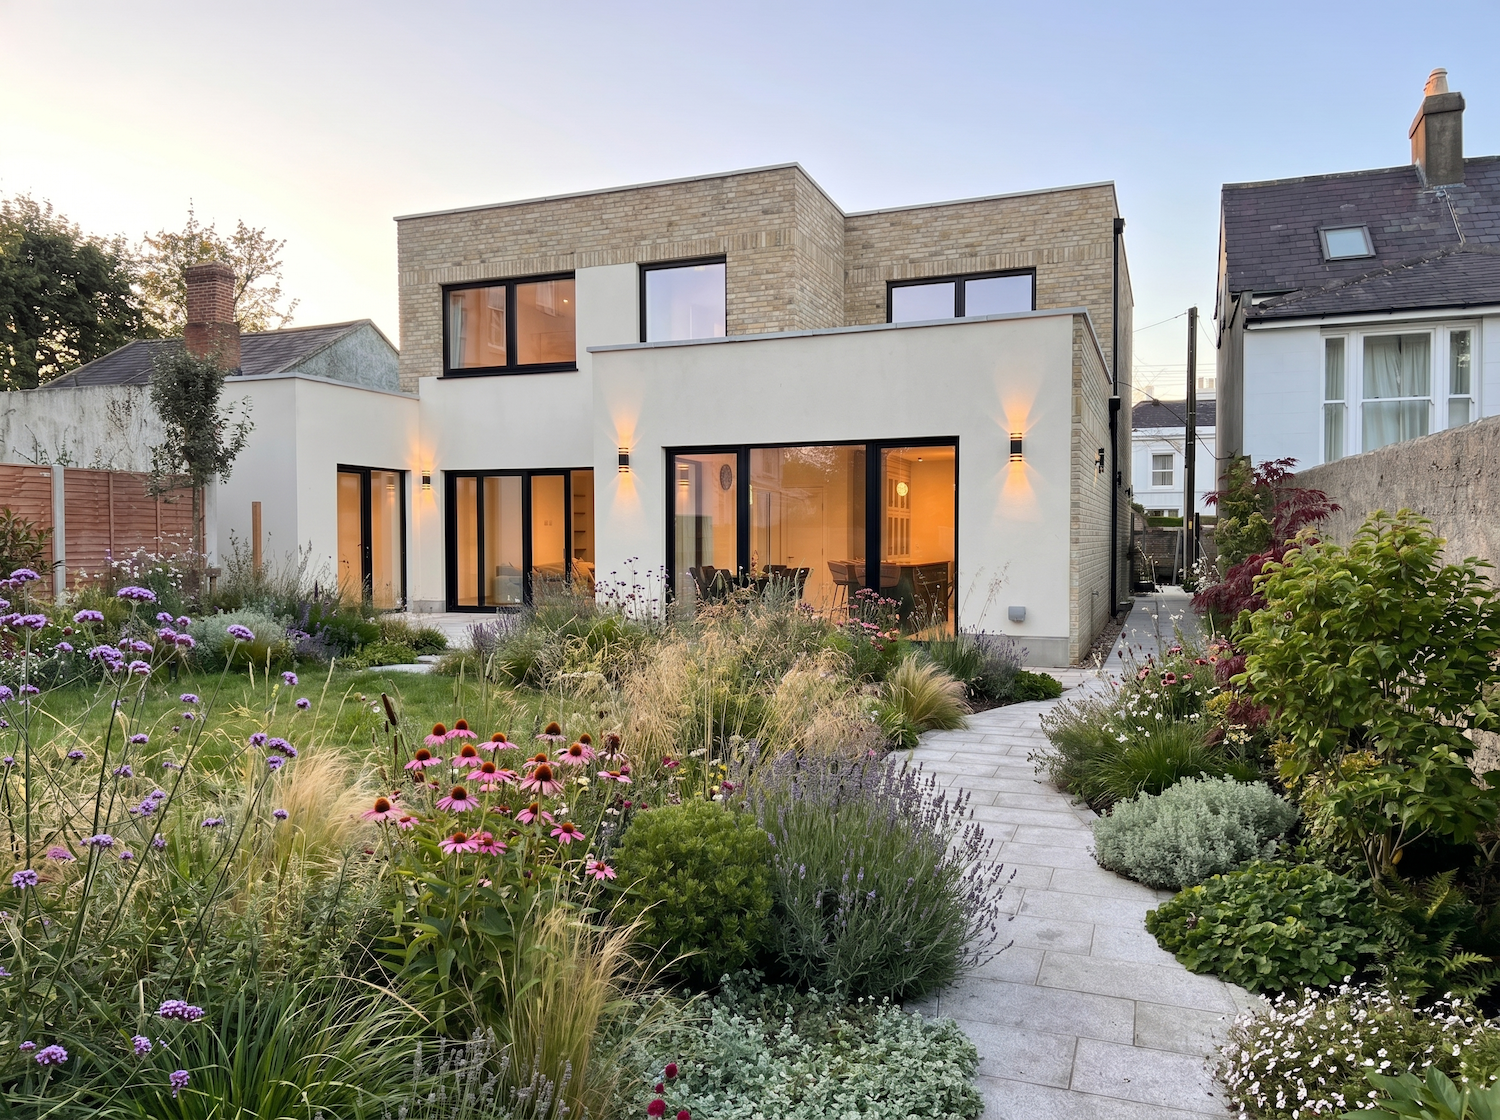
The site for this new house is behind an old random rubble wall. The new house is now stitched into the grain of Booterstown Avenue and reinstates the natural building line aligning with properties on both sides. Careful consideration was given to the massing of the house to reference the 7m wide rhythm, scale and proportions of local Victorian townhouses.
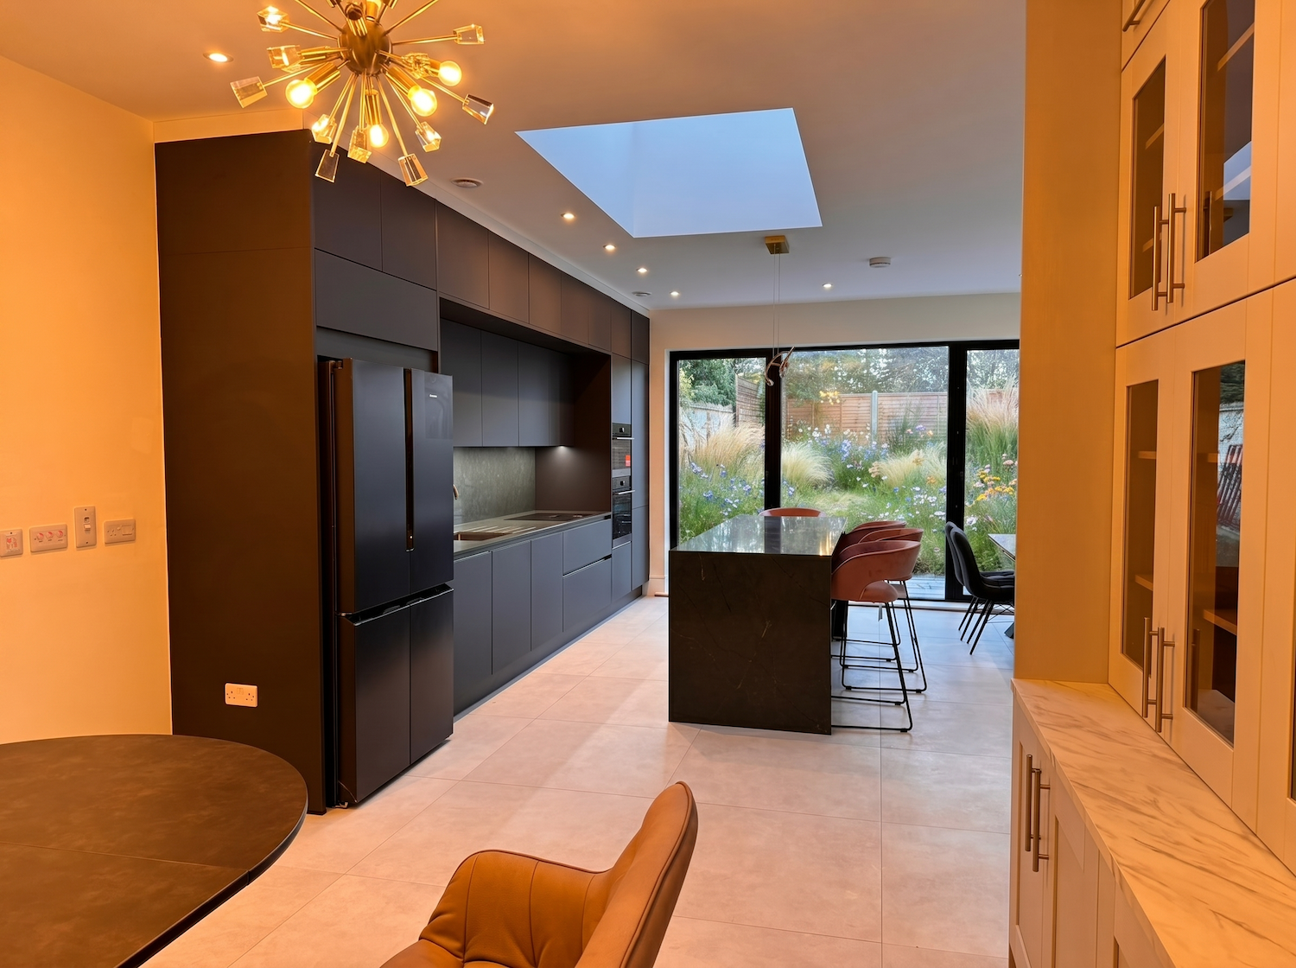
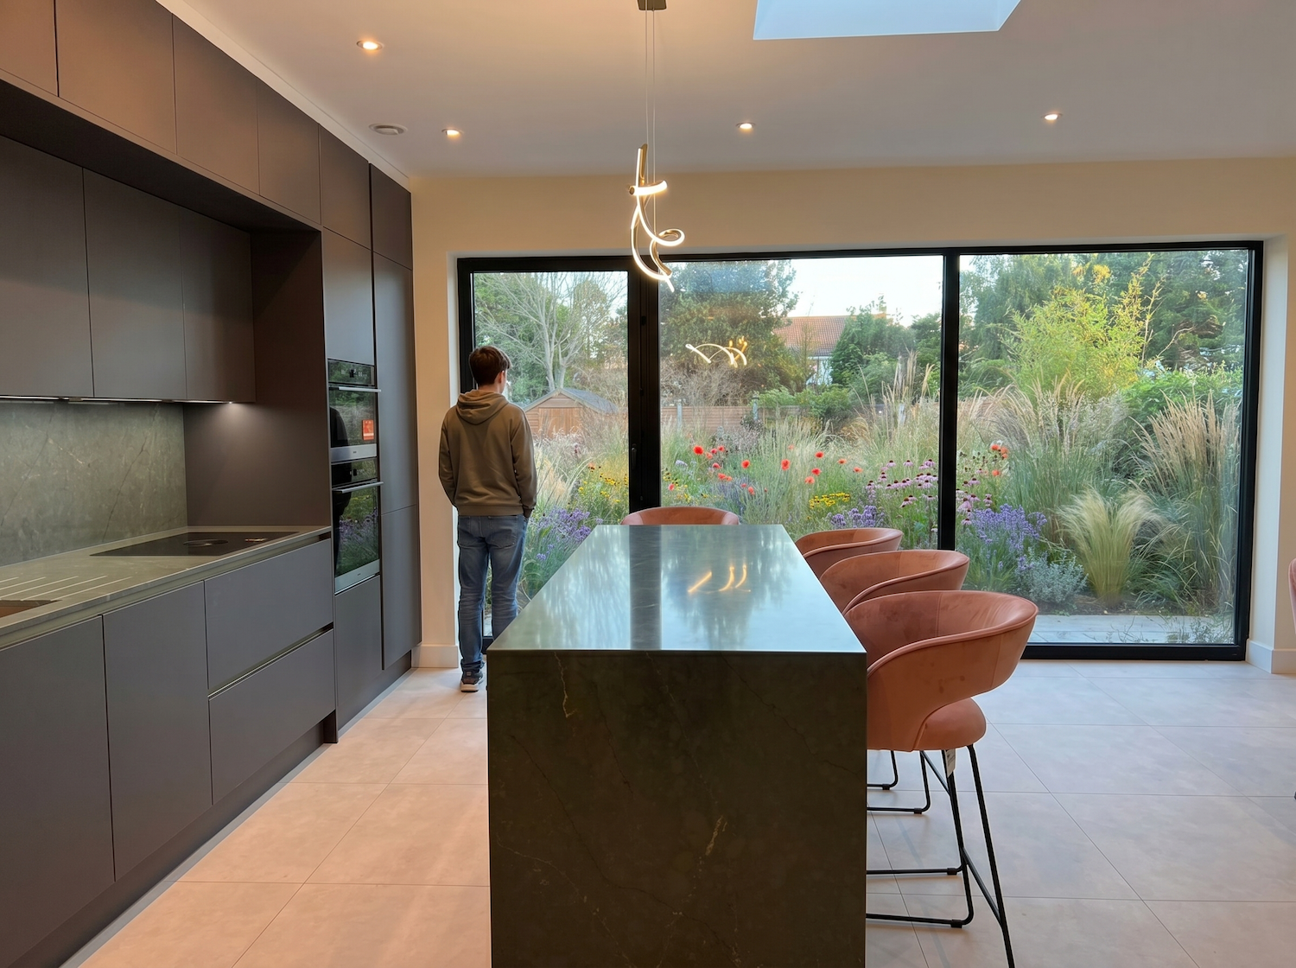
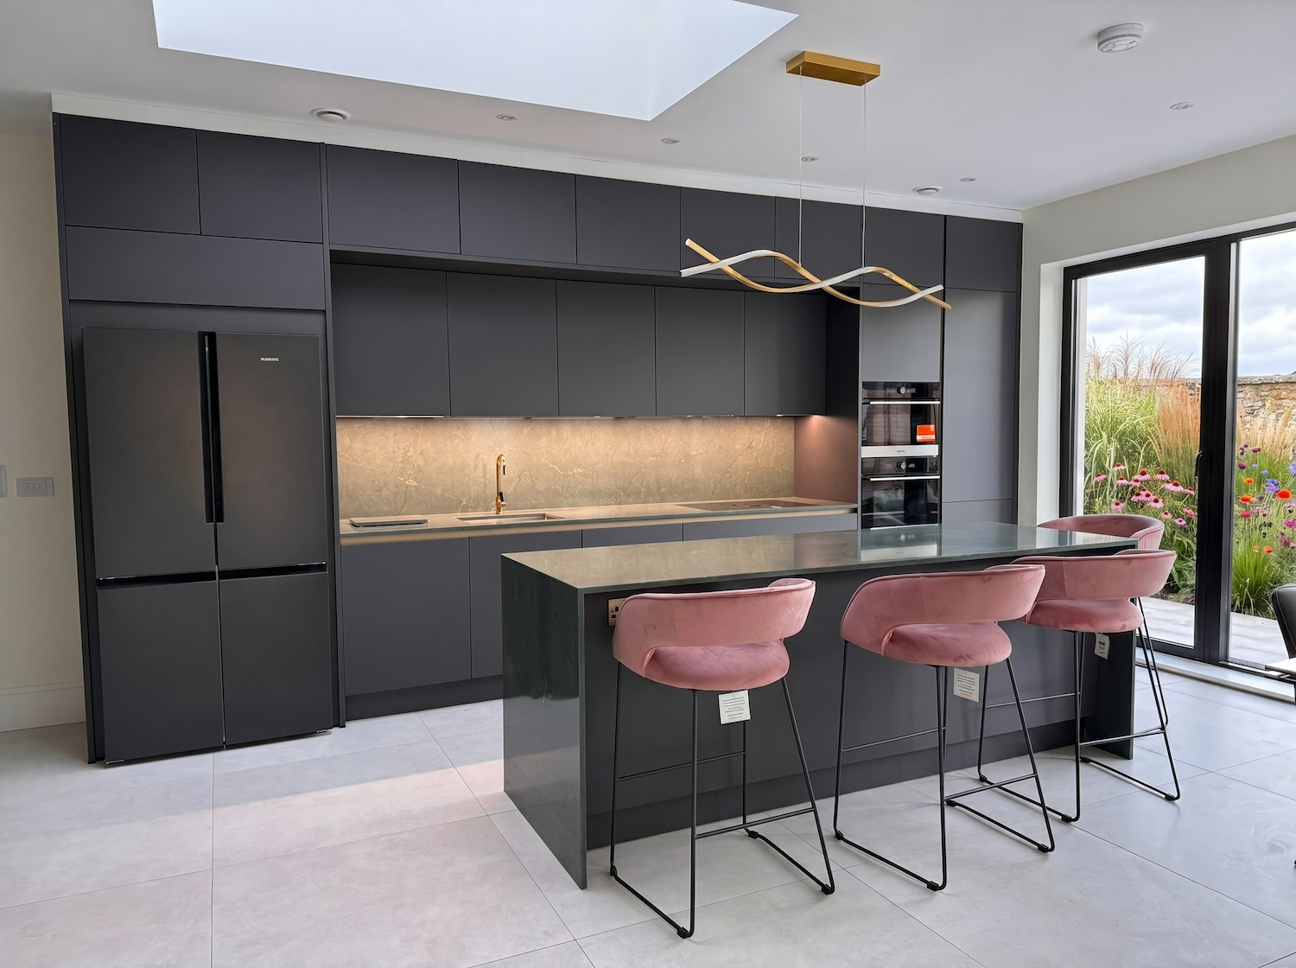
The simple palette of materials chosen helps to let the form of the house be expressed. Internally the approach focused on creating bright, interconnected living spaces with a strong visual connections to the garden and a sense of calm throughout the home. The open-plan kitchen, dining and living area forms the heart of the house and carefully considered natural light. The fully accessible ground floor guest bedroom provides flexibility for multigenerational living, visiting family and long-term adaptability.