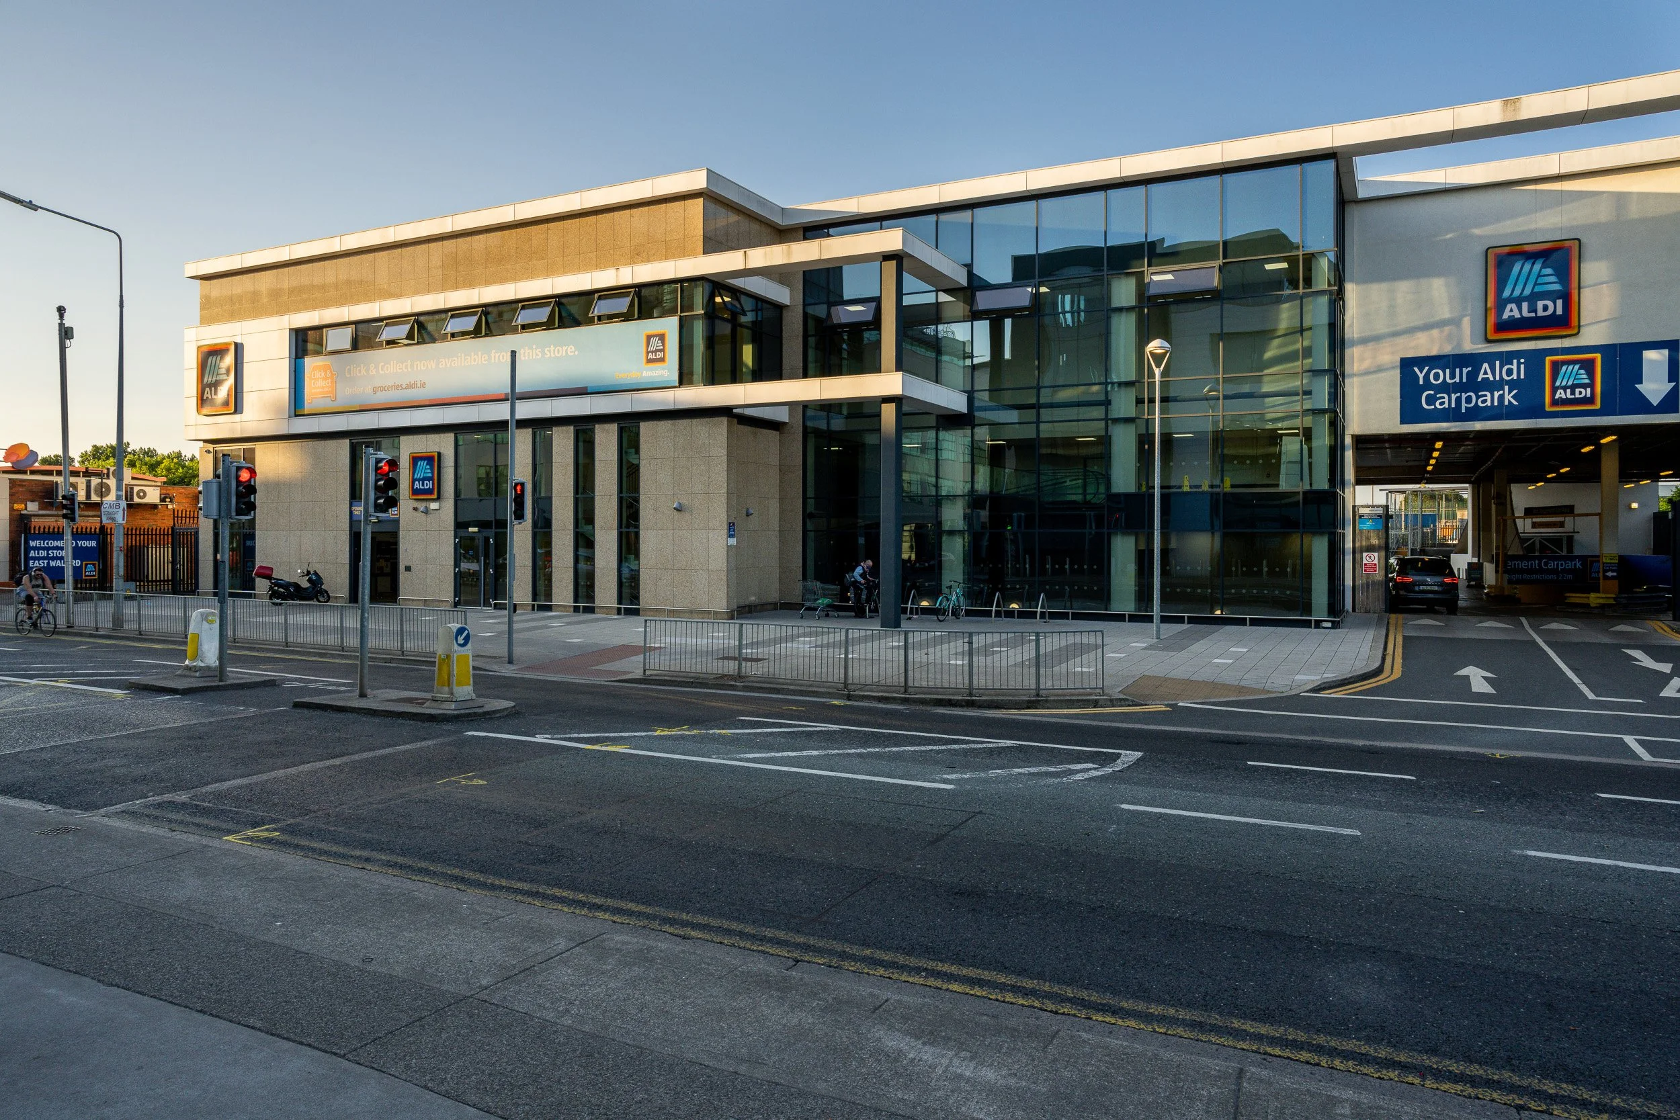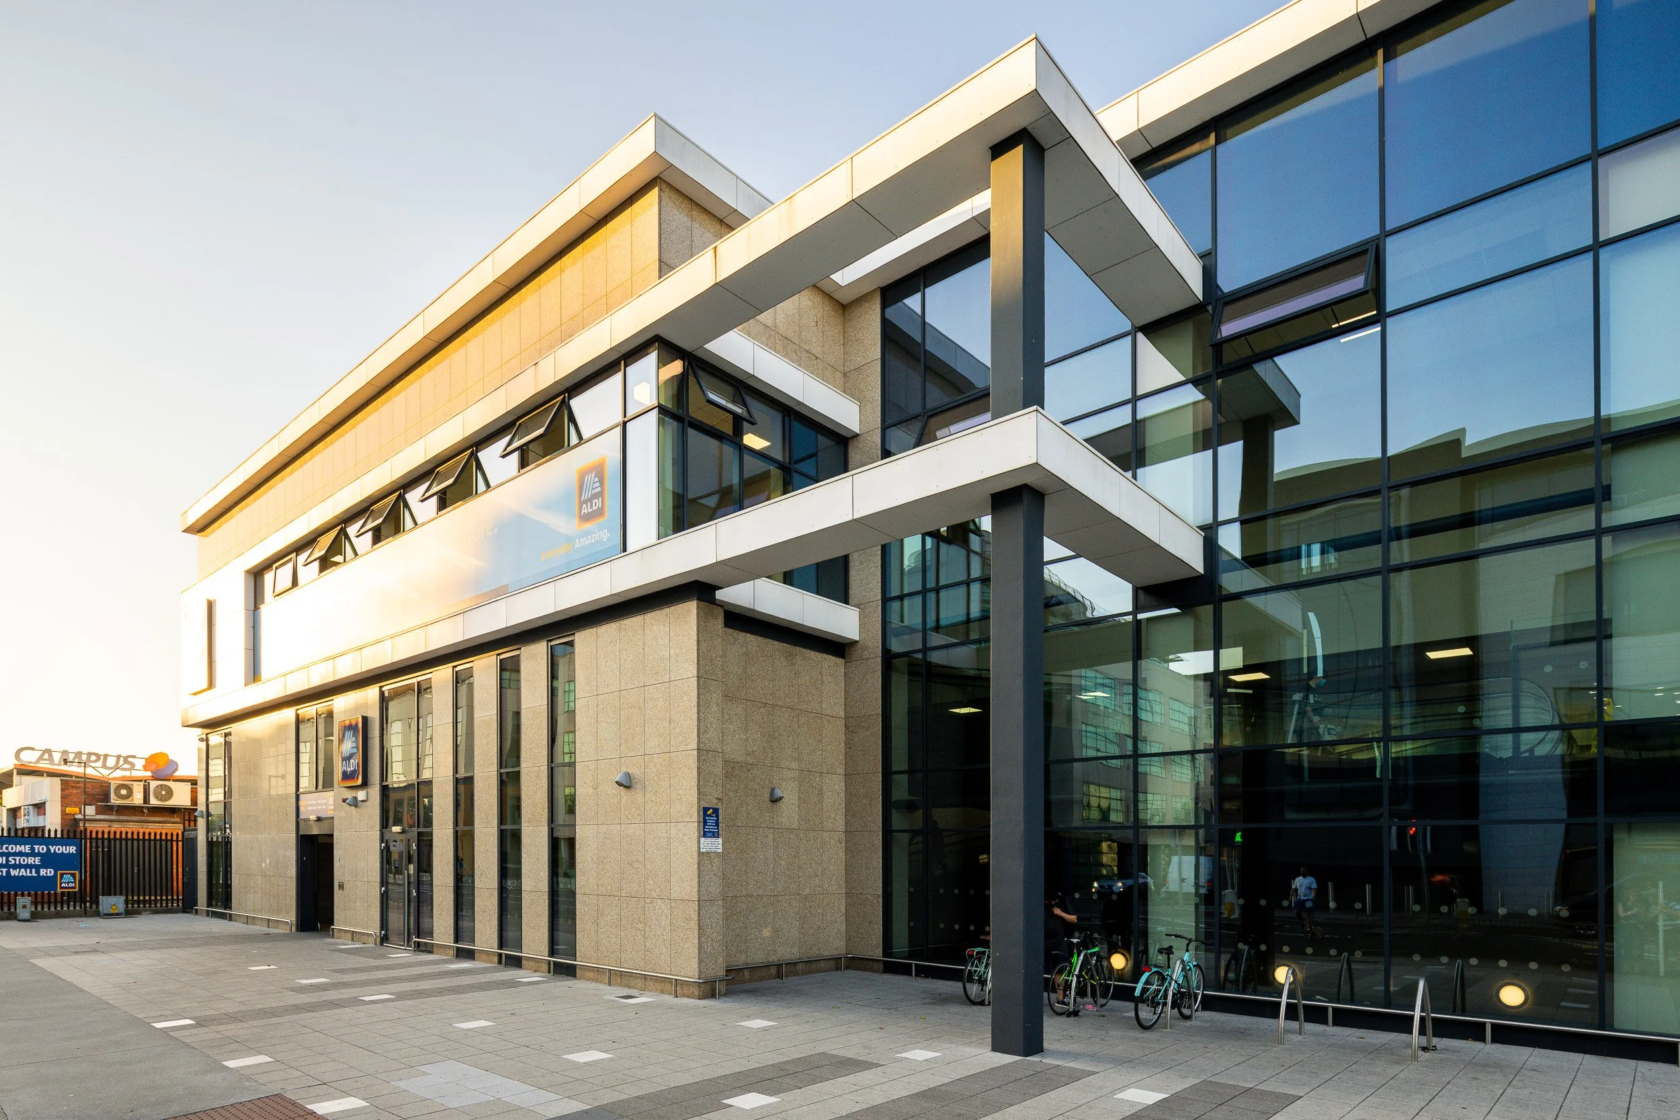
ALDI East Wall Road, Dublin 3
Typical ALDI stores comprise retail floor space, storage areas, and surface car parking for approximately 80–100 vehicles. The constrained nature of the East Wall Road site required a significantly different design response to accommodate these operational requirements.
The solution adopted was a two-storey development over basement level, with customer parking located at lower-ground basement level and the retail store positioned at first-floor level, served by travelators and lifts. This represented the first ALDI store in Ireland to place the primary retail space at first-floor level.
Since opening, the store has proven highly successful and has been positively received by both customers and the wider public. The project posed considerable design and construction challenges, particularly due to the site conditions. The East Wall Road is constructed largely on reclaimed fill material, and the basement level extends below sea level, requiring careful engineering and construction coordination throughout the project.
Location: East Wall Road Dublin 3
Client: Aldi Stores Ireland Limited
Services: Full Architectural Services including PSDP
Status: Complete