Scape Student Accommodation, Aungier Street
Location: Aungier Street, Dublin 2
Client: Scape
Services: Architectural, PSDP and Assigned Certifier Services
Status: Complete
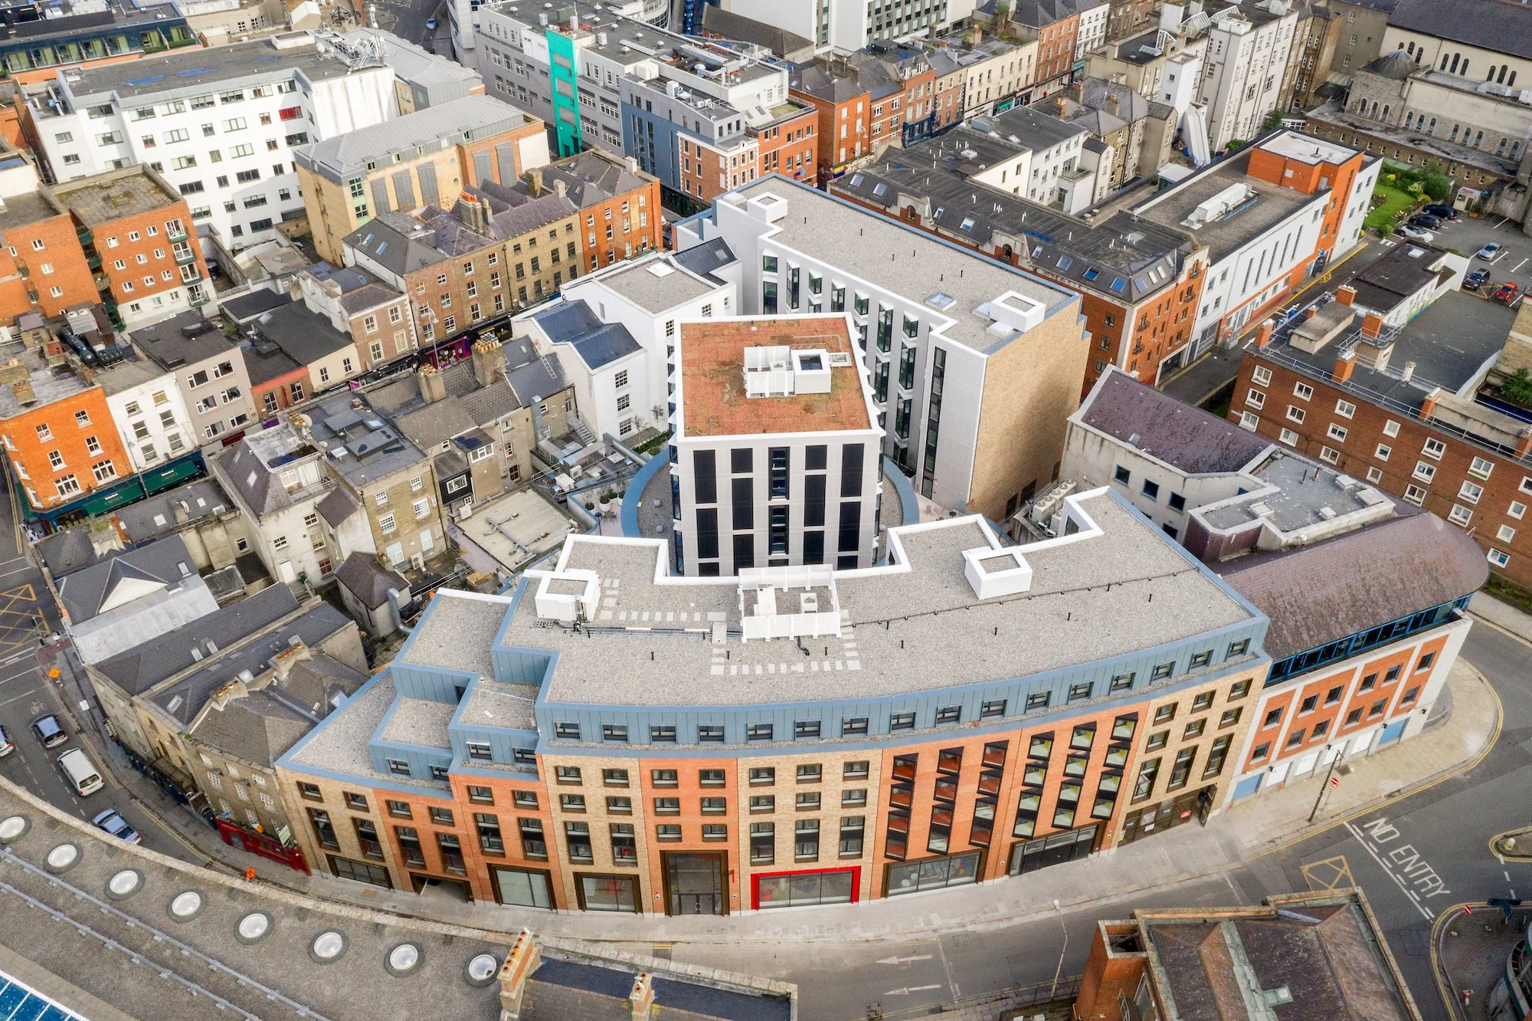
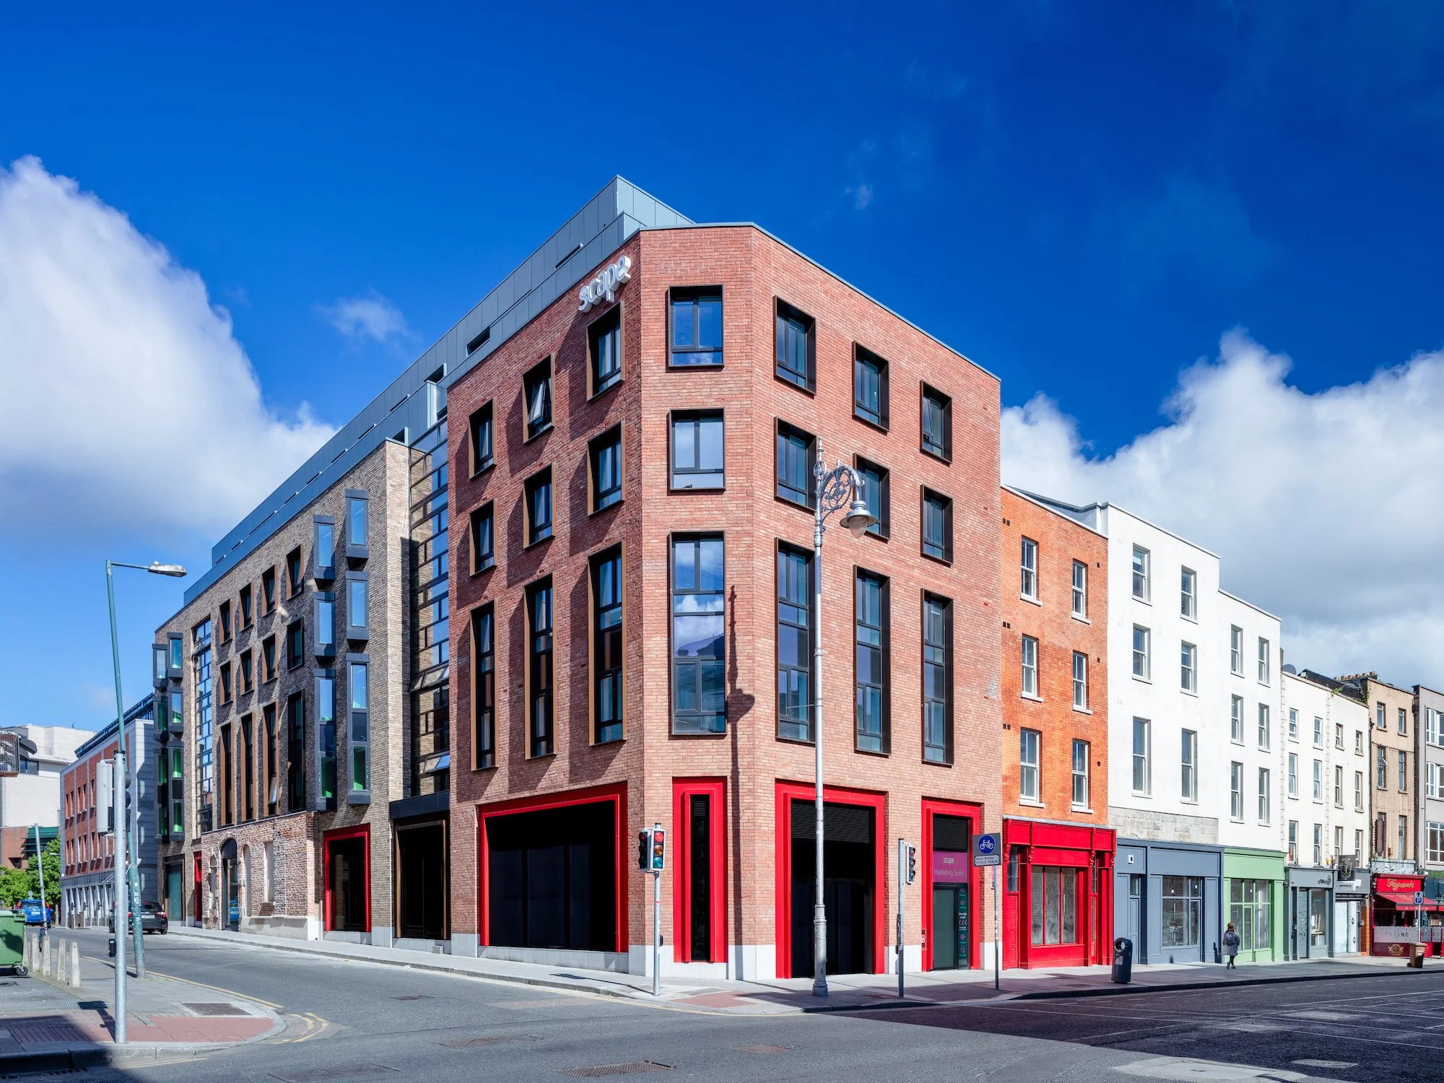
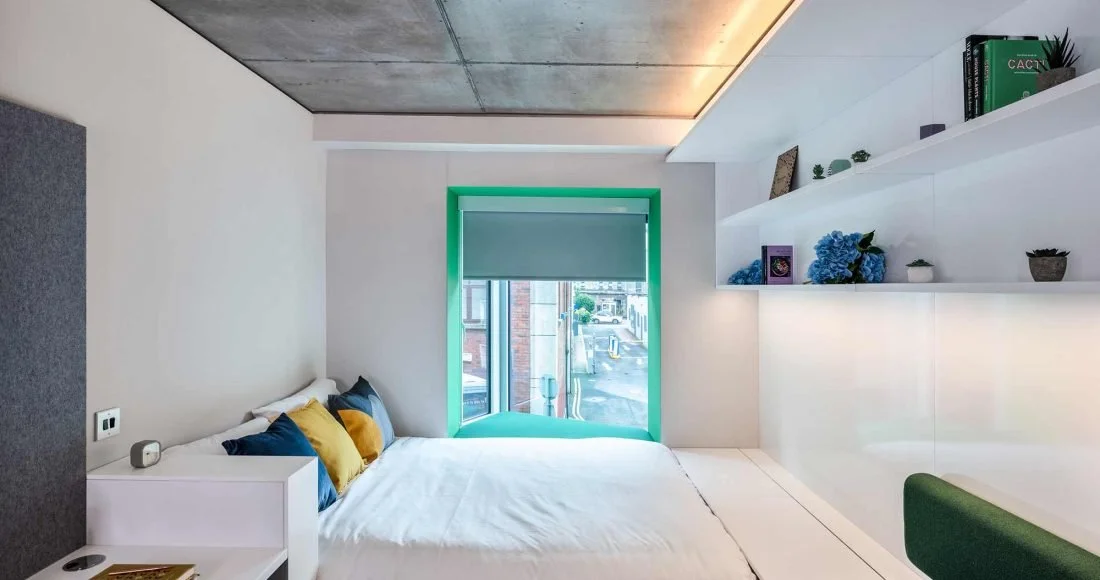
Delivered in June 2020, the Scape Student Accommodation development on Aungier Street is a purpose-built, 300-bed student residence located in the heart of Dublin city. The project was designed through a collaboration between JSA Architects and Stephen Marshall Architects.
Positioned within close proximity to key educational institutions including Trinity College Dublin, Dublin Institute of Technology, and Dublin Business School, the development provides high-quality accommodation in a prime urban location.
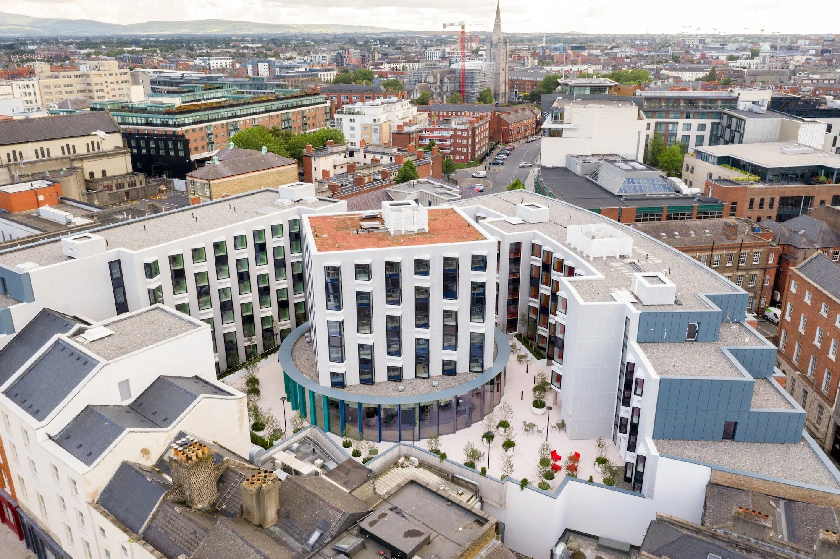
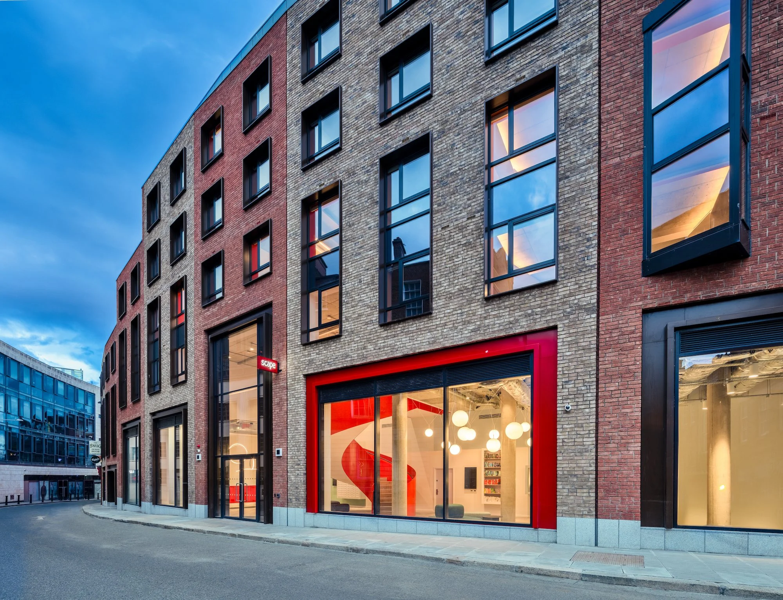
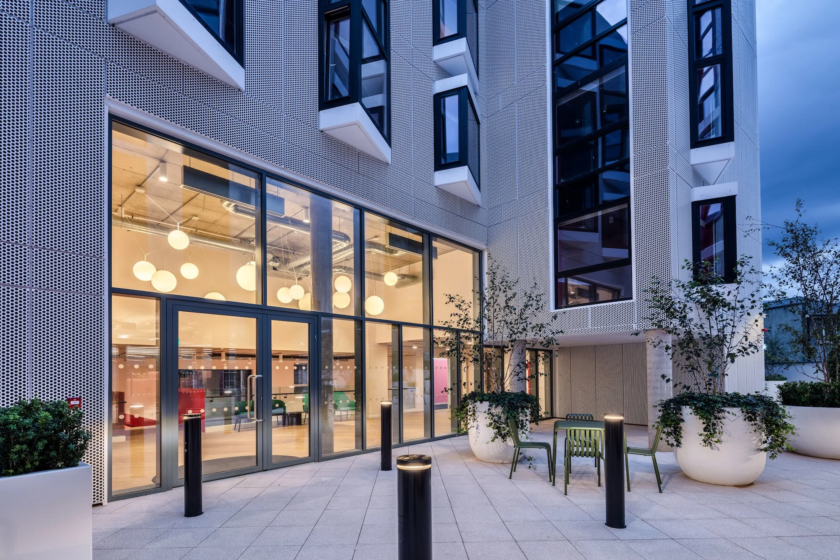
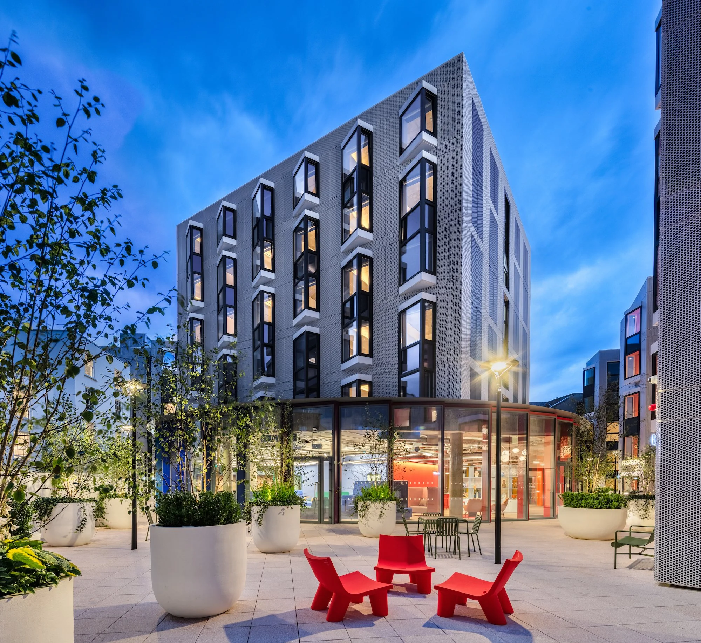
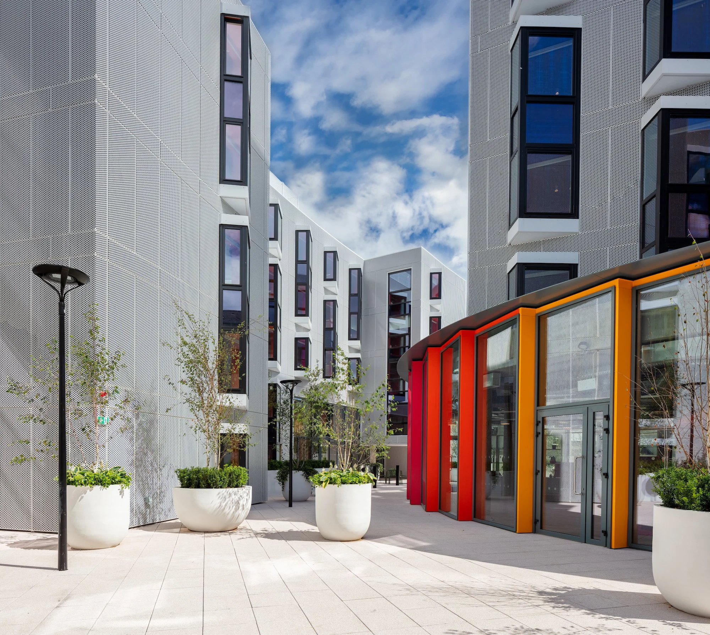
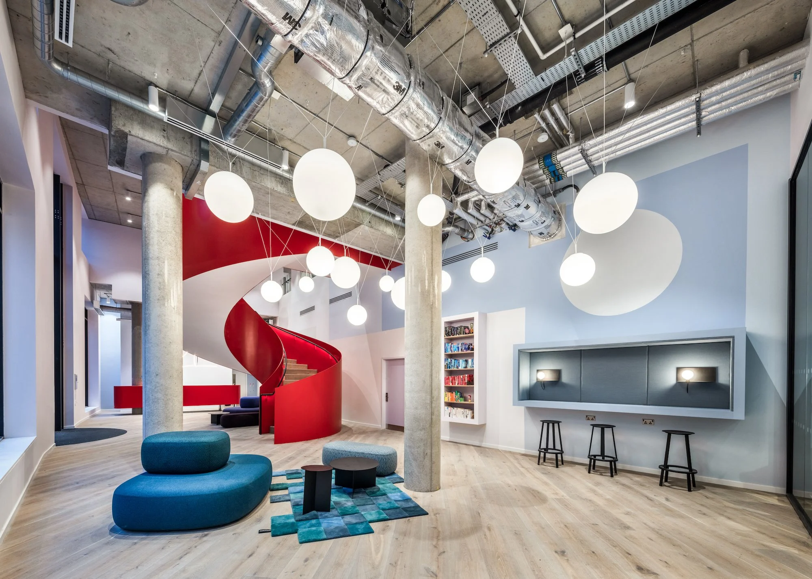
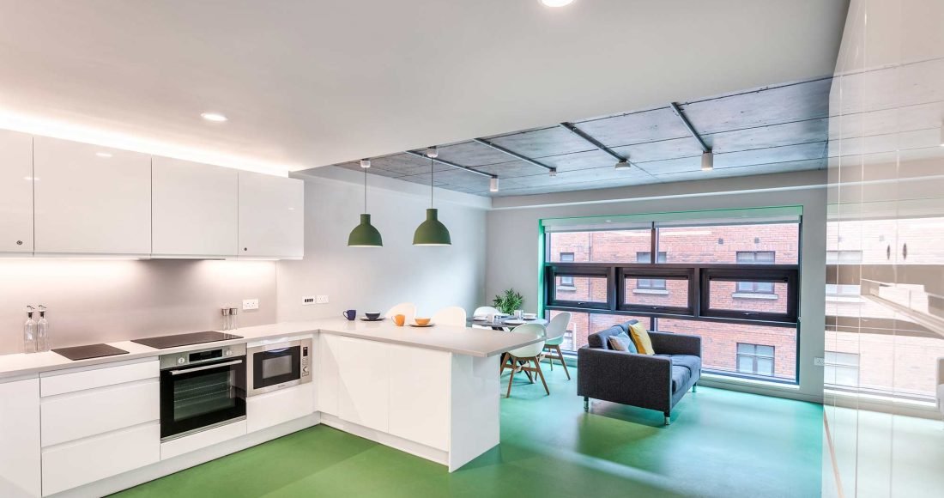
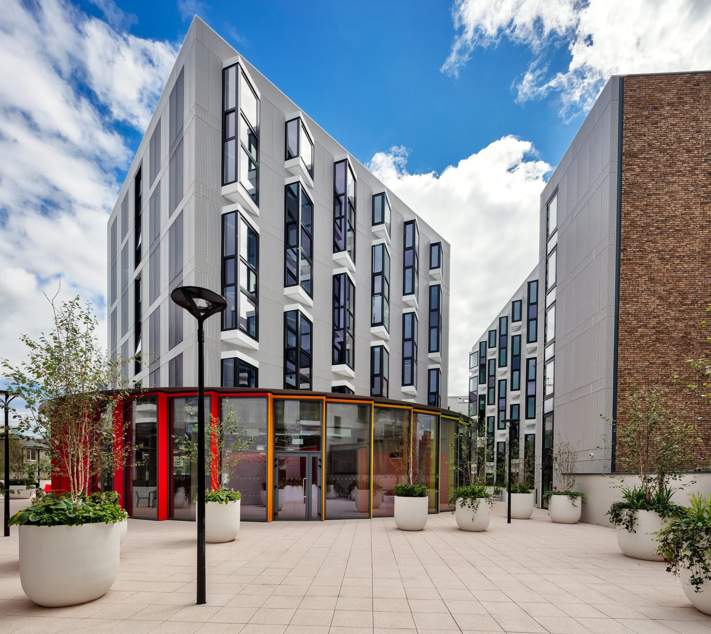
The scheme comprises four interconnected blocks ranging in height from five to eight storeys. At ground level, the development integrates active street frontage through a supermarket, three retail units, student reception, and a fully equipped gym. Above, residents benefit from a large landscaped podium garden and extensive shared amenities, including study areas and a communal kitchen space enclosed within a distinctive circular glazed façade.
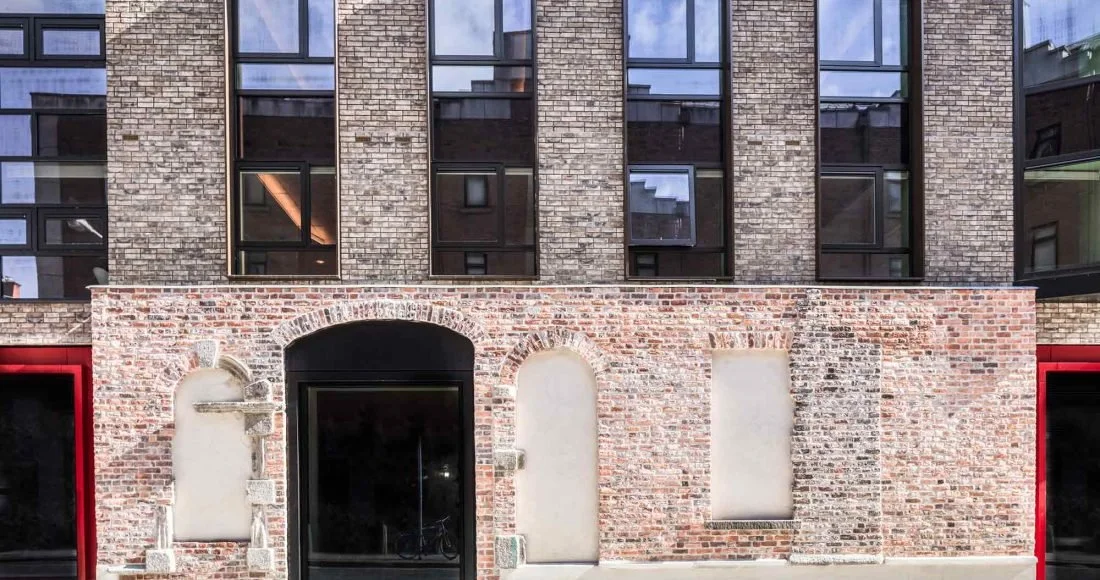
The project presented a number of significant challenges due to its constrained city-centre site and layered historical context. Works included complex demolition, conservation of retained structures, and extensive archaeological investigations. Notable discoveries on site included a Hiberno-Norse sunken structure, elements of the former St Peter on the Hill Church foundations, and remnants of the Longford Street Theatre, such as stage trapdoor steps.
This development highlights the project team’s ability to successfully deliver a large-scale, complex scheme within a sensitive and historically rich urban environment.