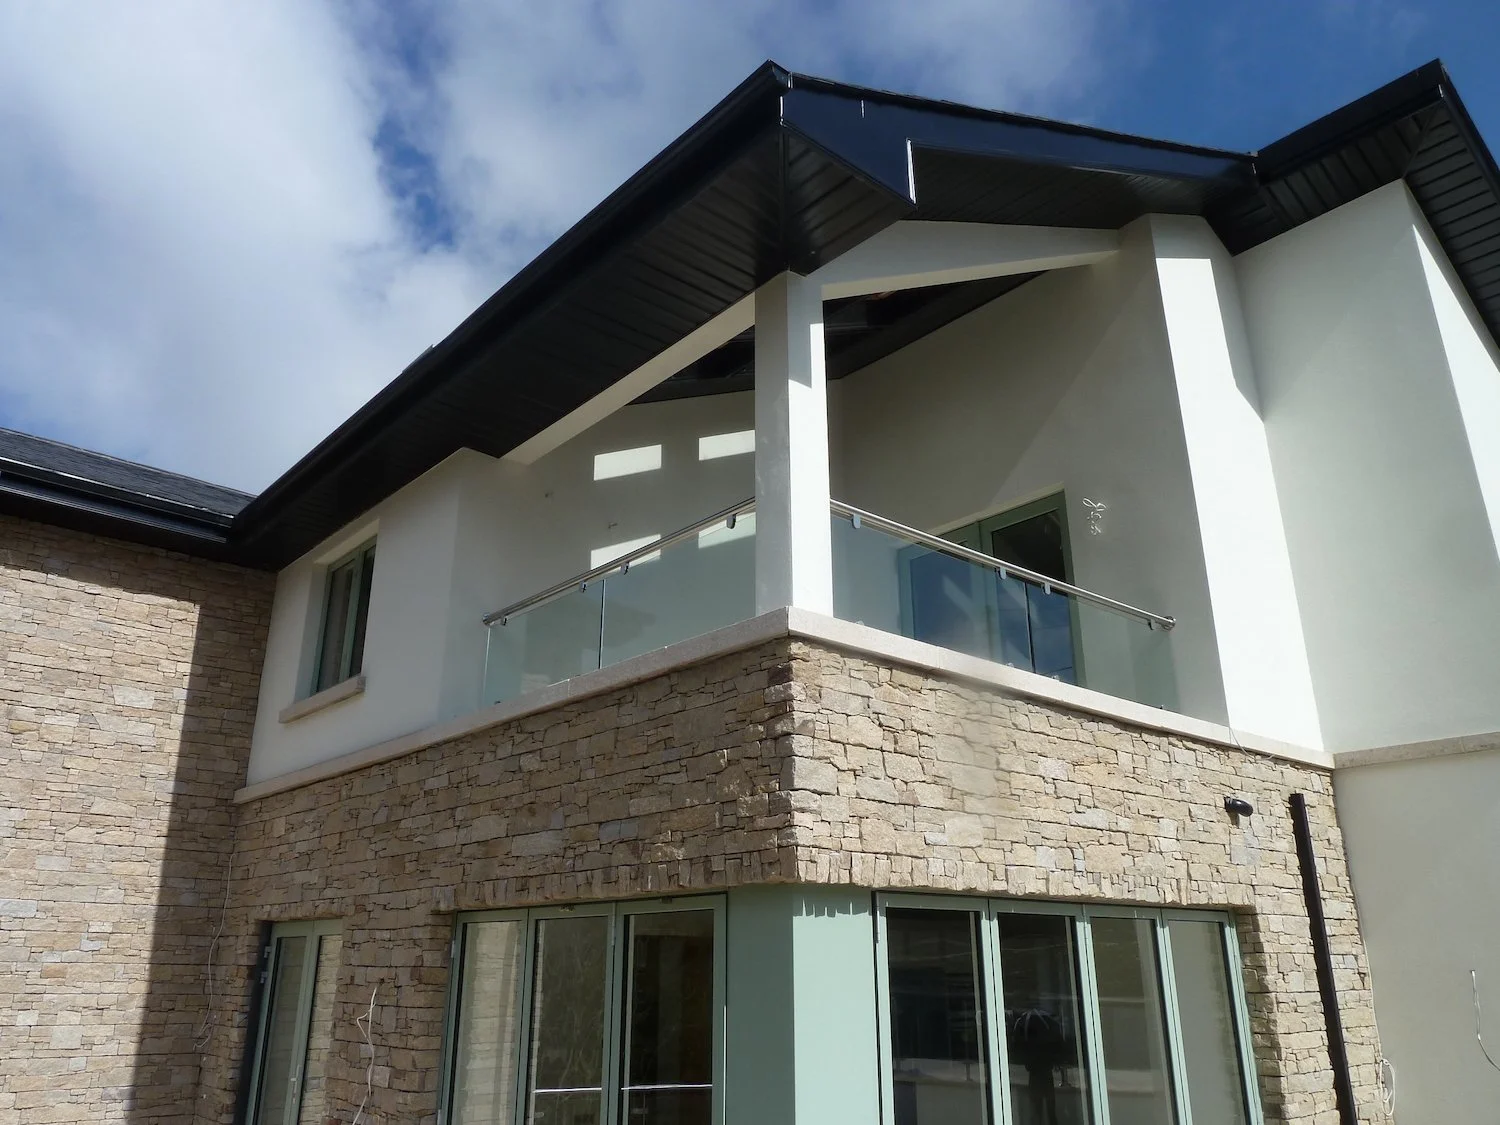
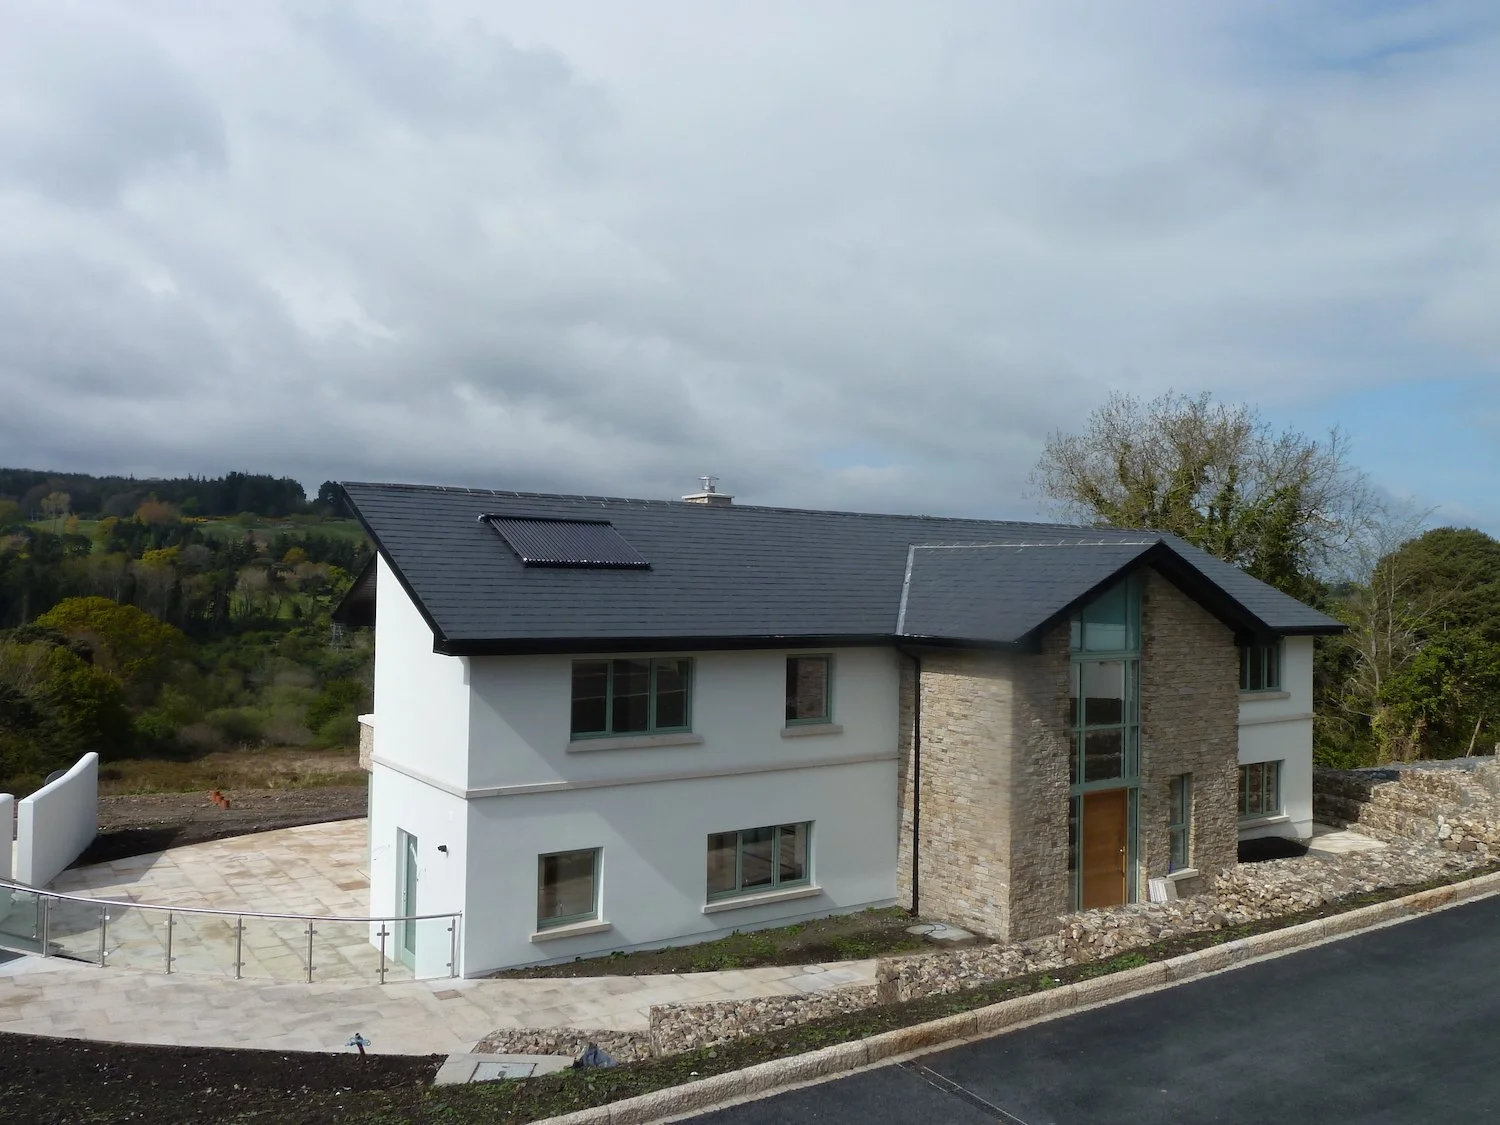
JSA Architects have designed and delivered residential houses for a number of clients.
The key to achieving the project objectives and brief is a close liaison with our clients, to understand their particular needs, lifestyle and priorities.
-
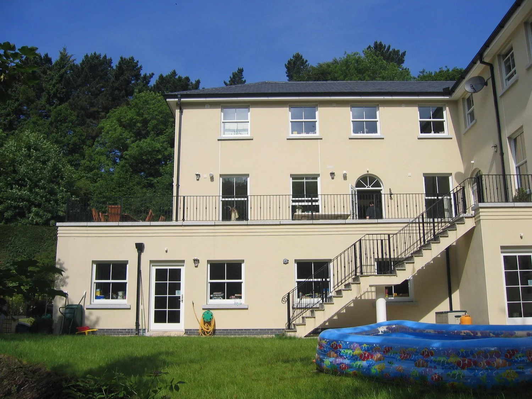
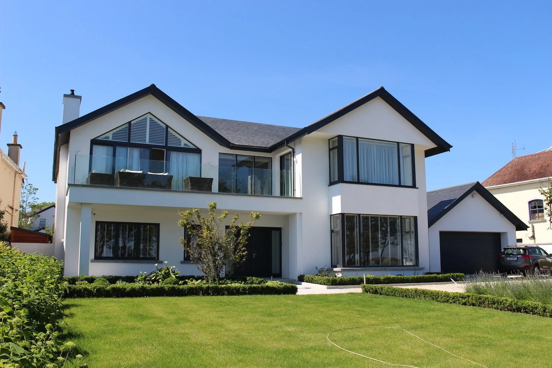
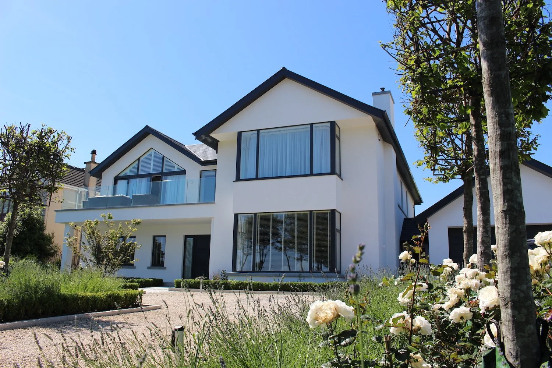
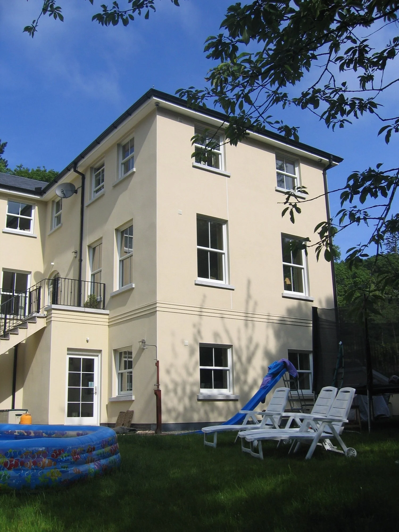
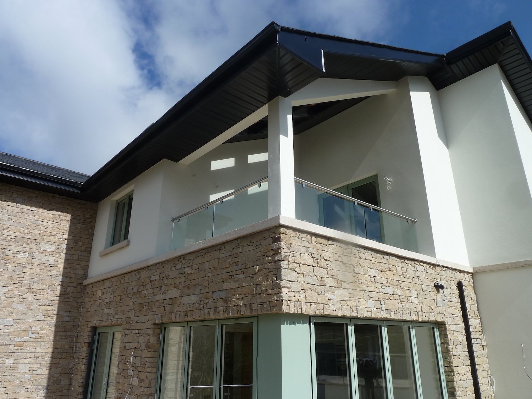
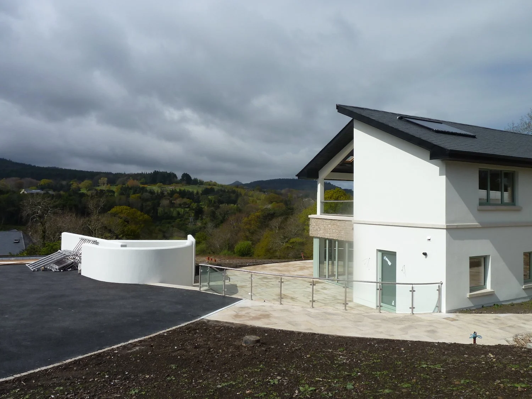
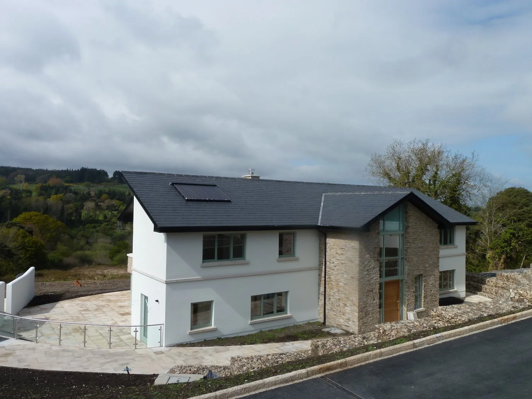
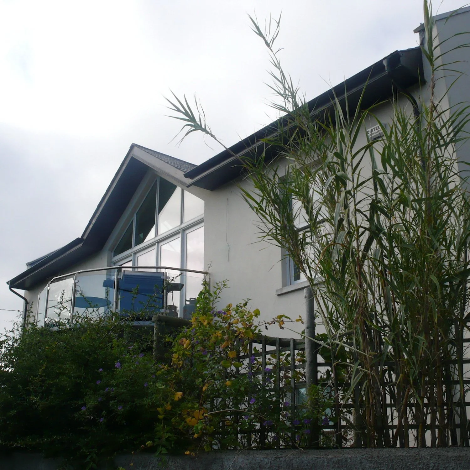
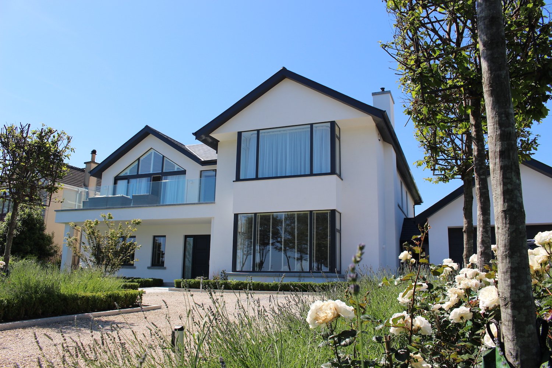
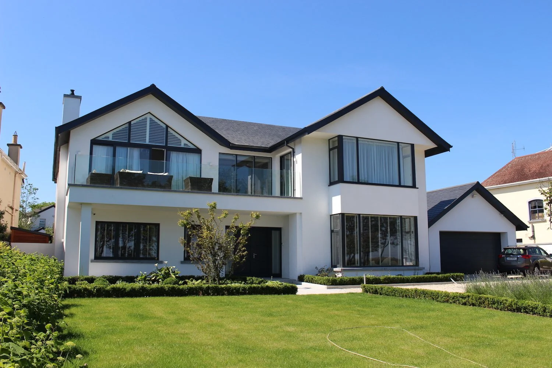
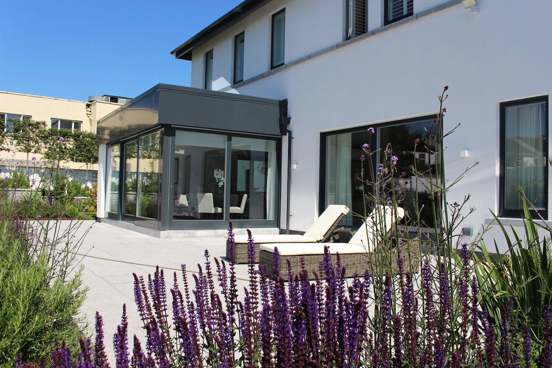
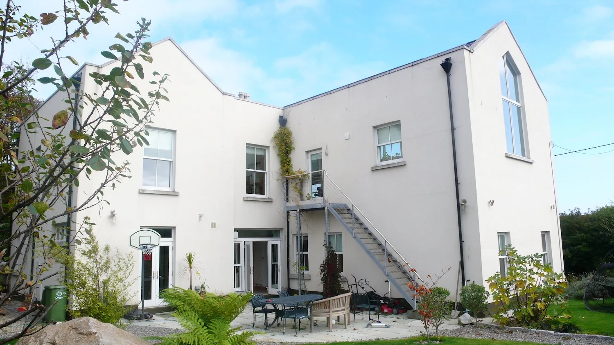
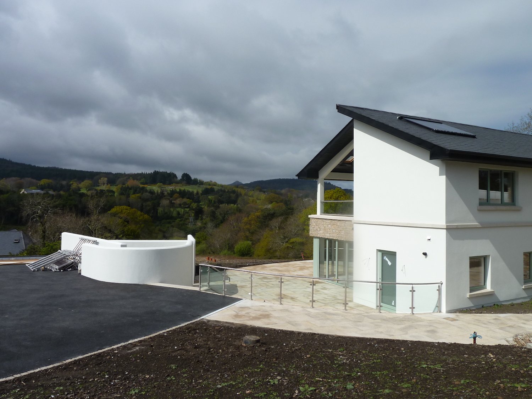
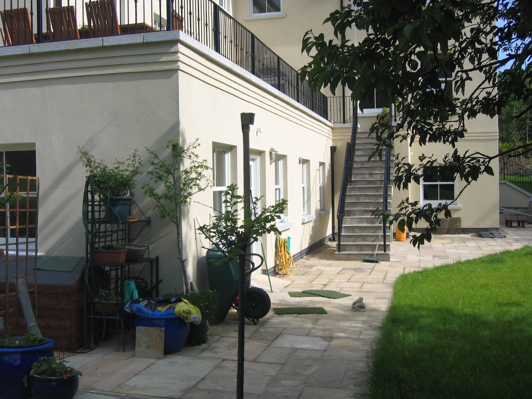
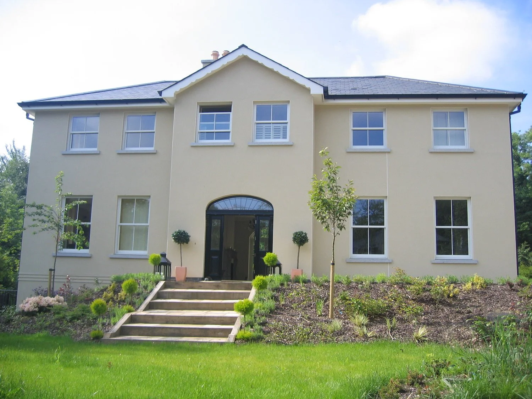
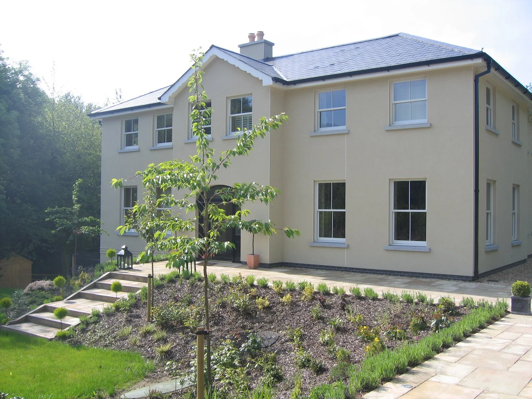
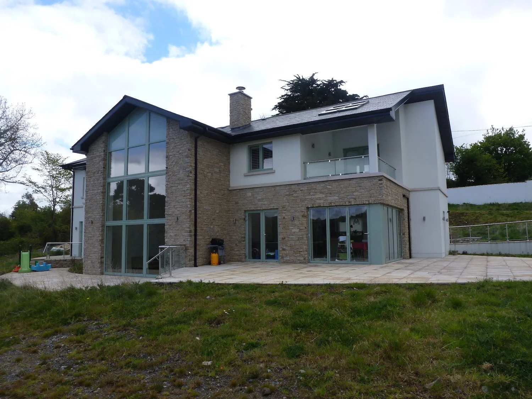
Demolition of the existing dormer bungalow and outbuildings and the construction of a new two storey house with balcony, adjoining garage, and ancillary site development works including relocating the entrance and a new driveway.
-
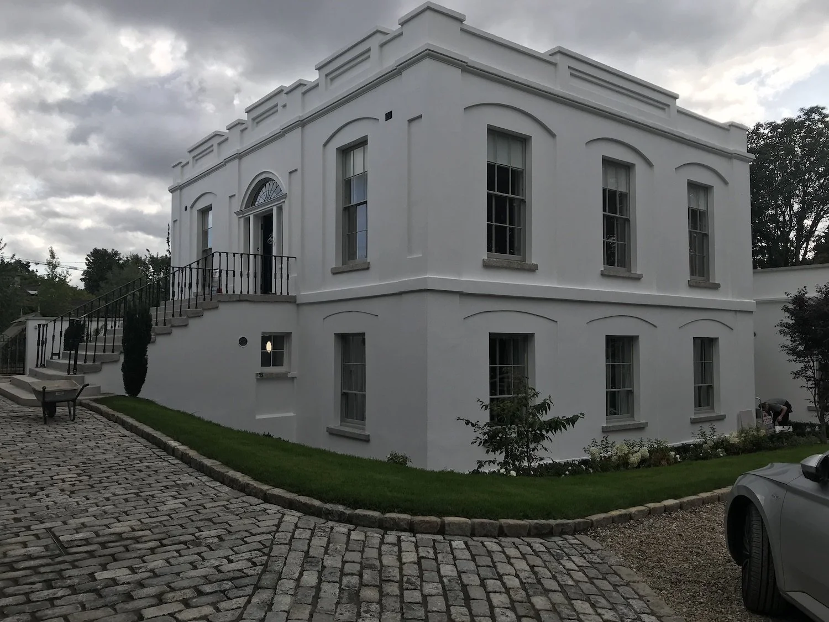
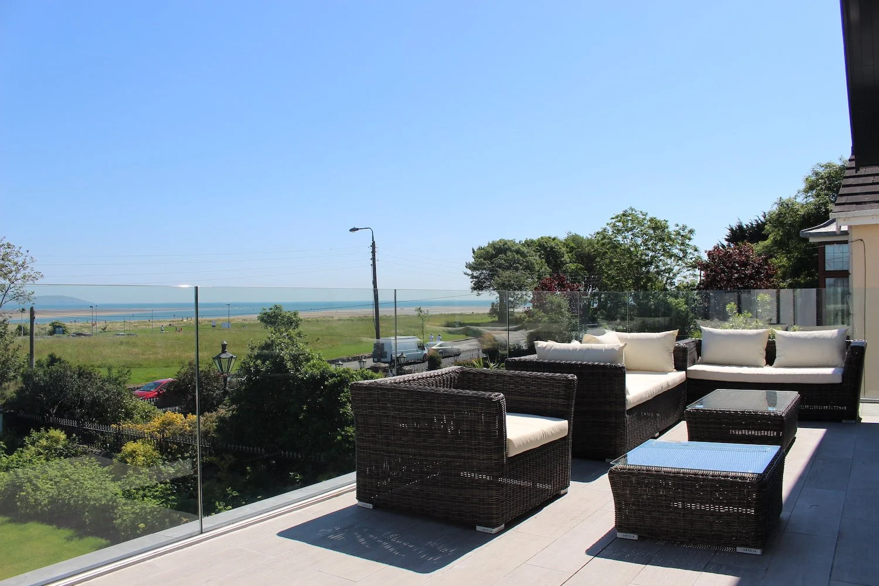
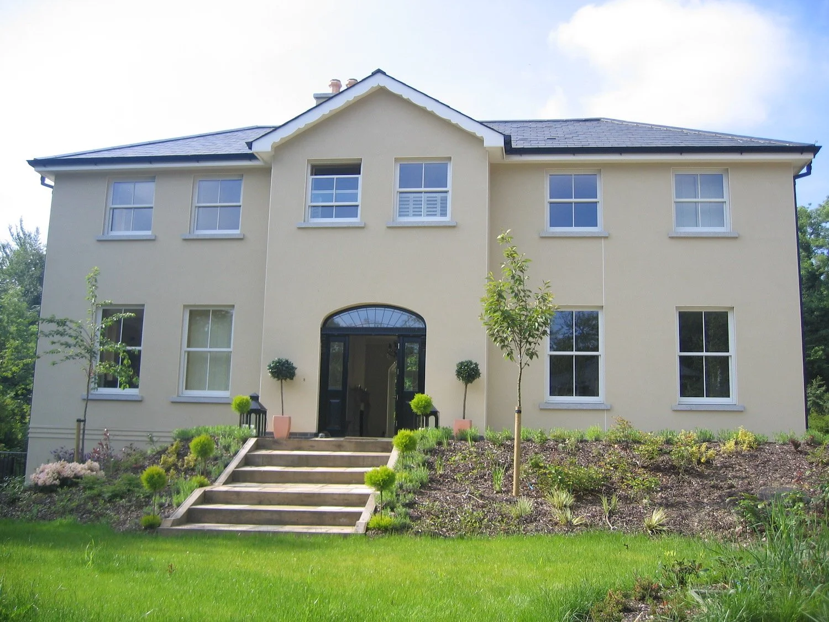
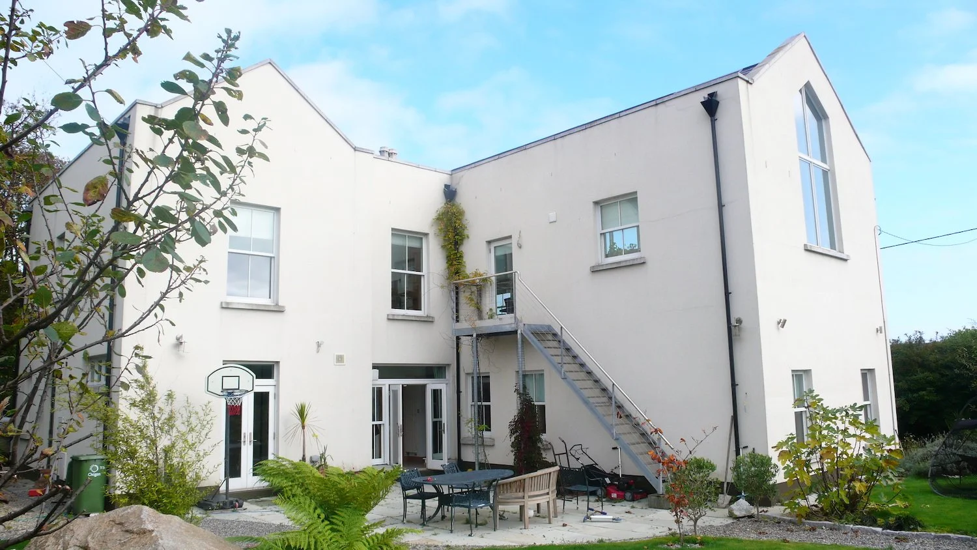
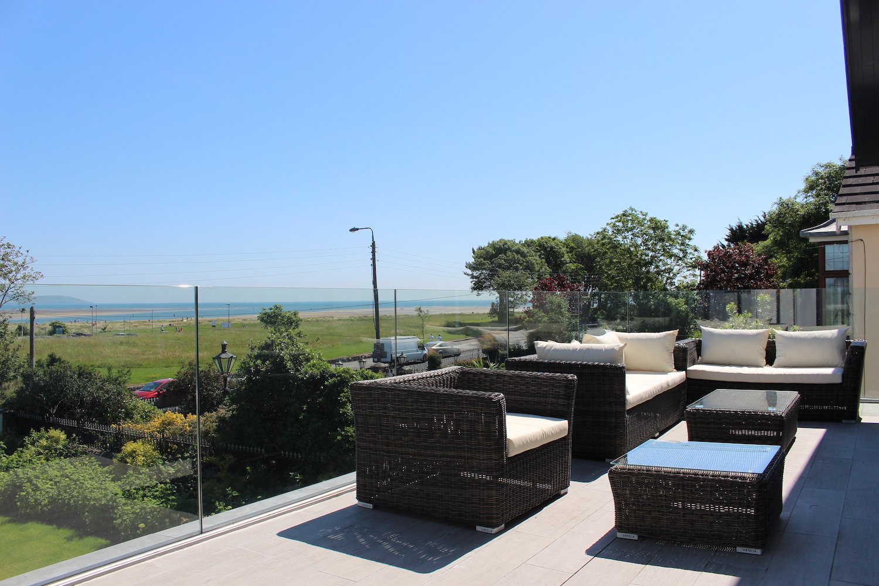
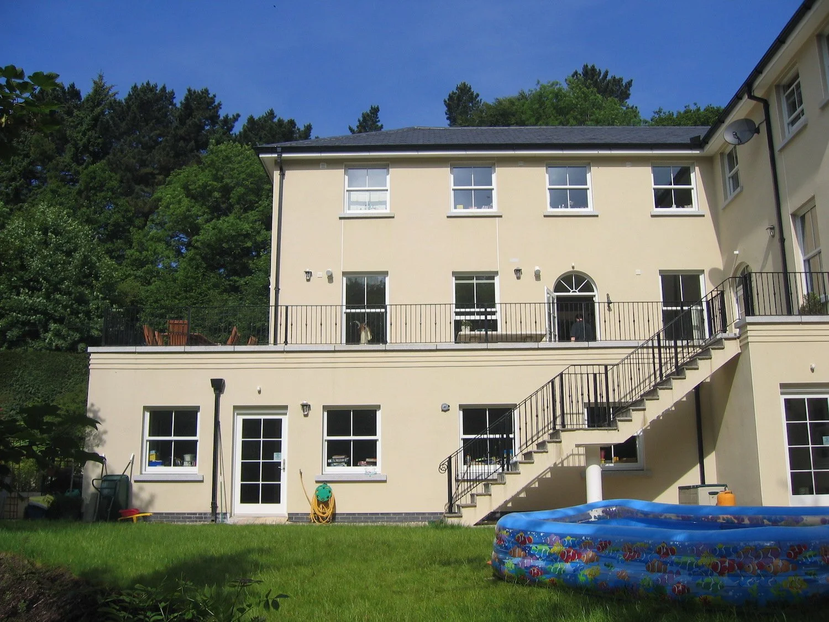
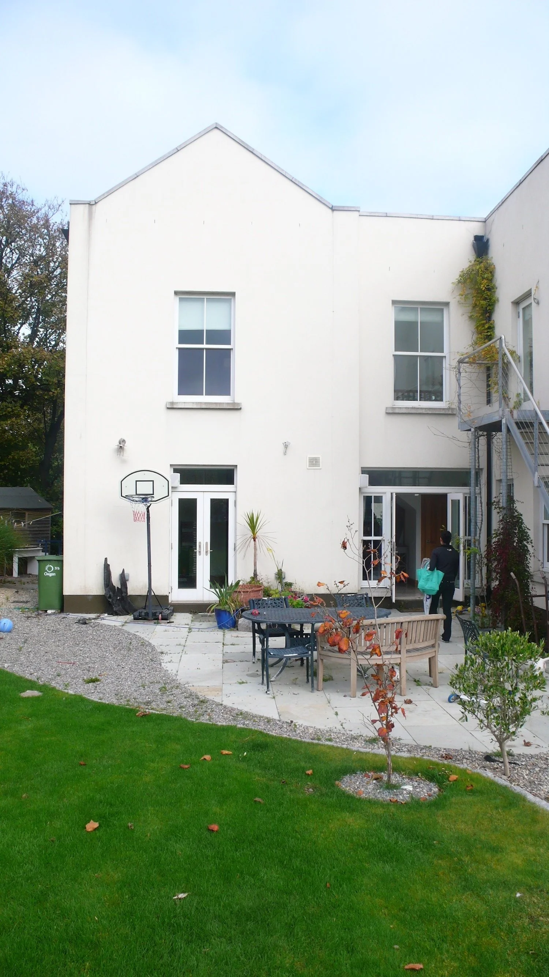
Demolition of existing 2-storey dwelling with roof terrace and ancillary buildings, and the erection of a two-storey detached dwelling incorporating terraces to the front and back of the house, new driveway entrance, replacement of new garden wall to existing driveway and associated site works.
-
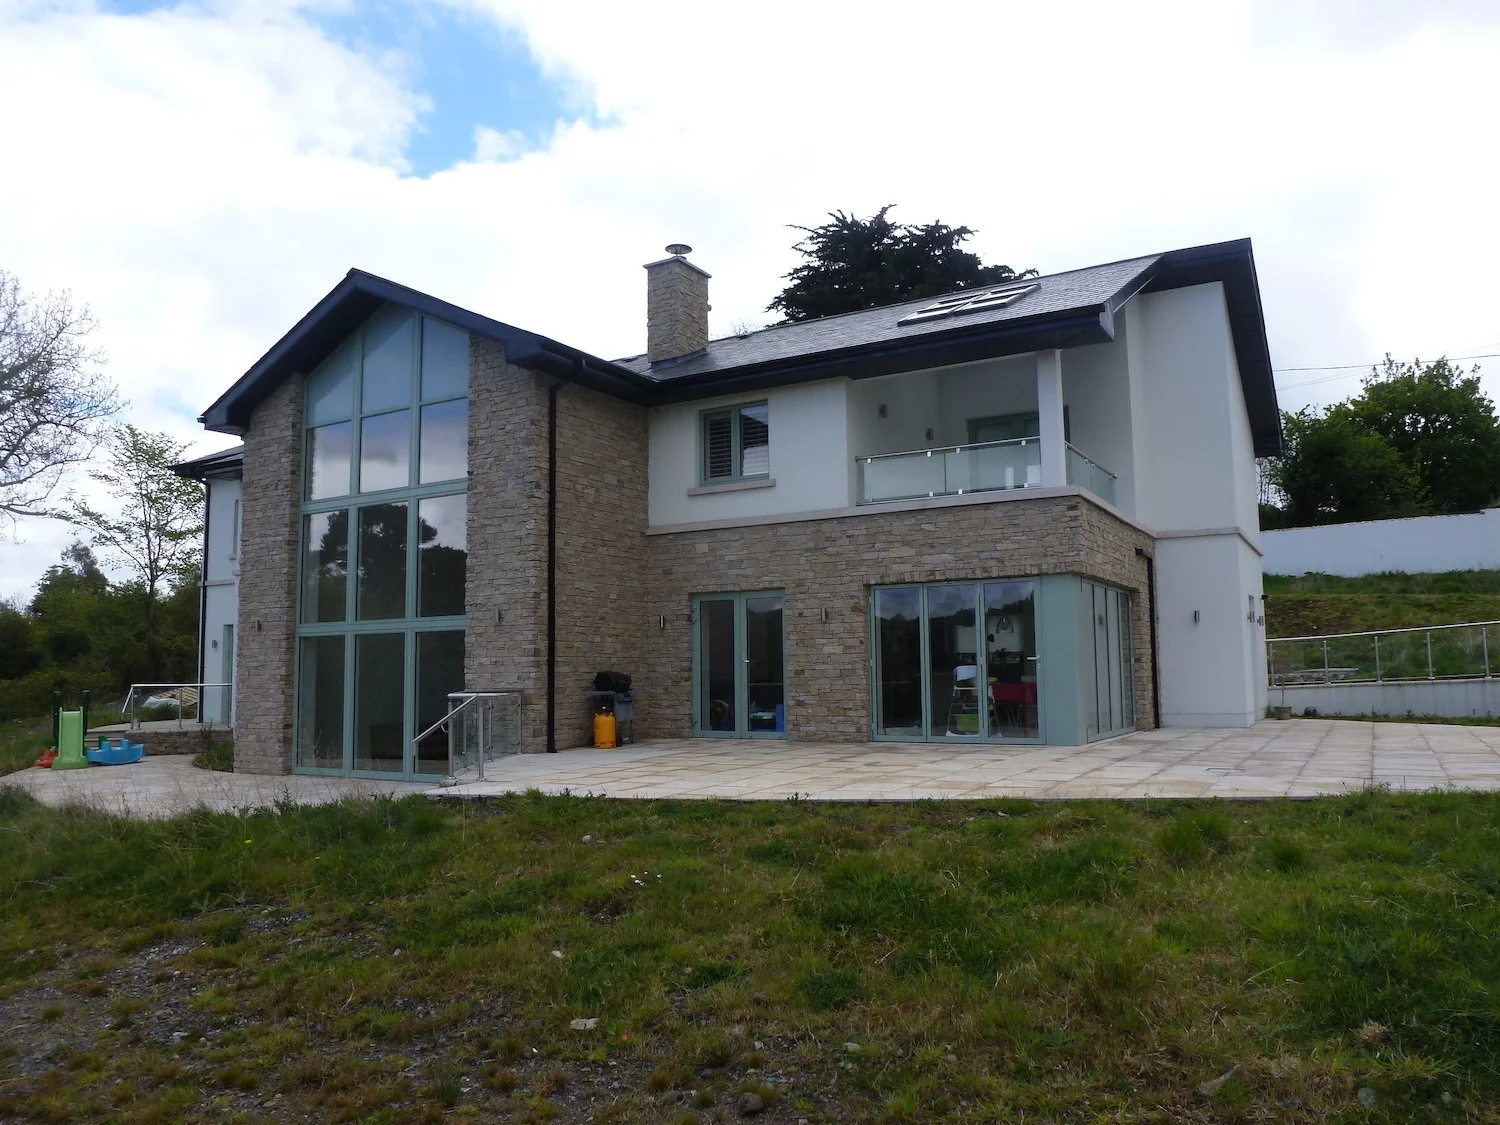
Demolition of existing dwelling and replaced with 2 storey dwelling, detached double garage and ancillary site development work including a biocycle effluent treatment system and irrigation area.
-
Demolition of an existing two storey swelling and replacement with two-storey dwelling house with a total gross floor area of 307.60 m².
-
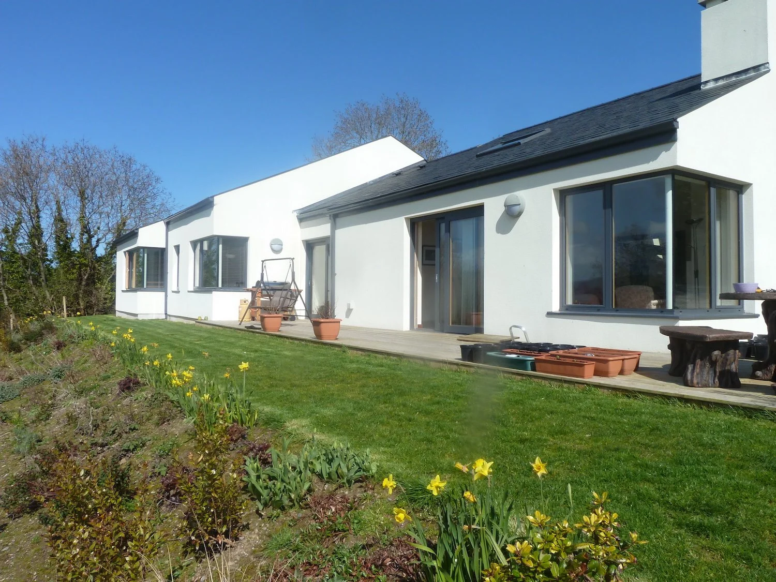
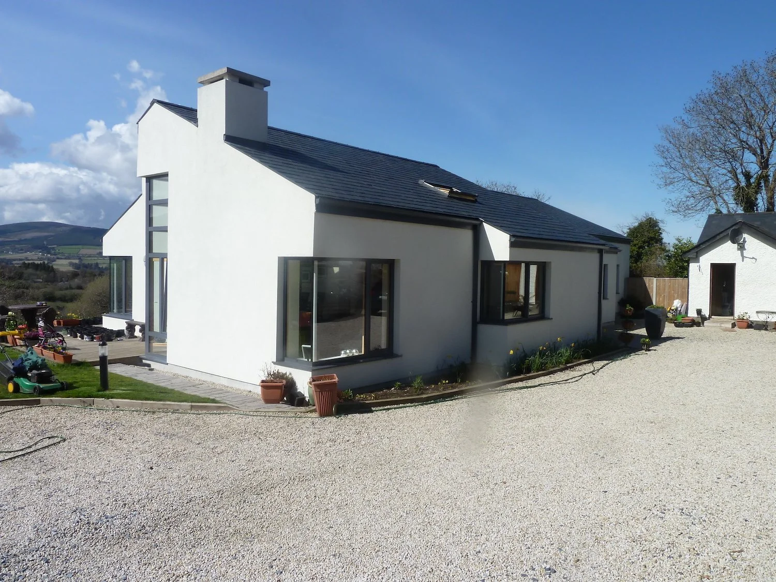
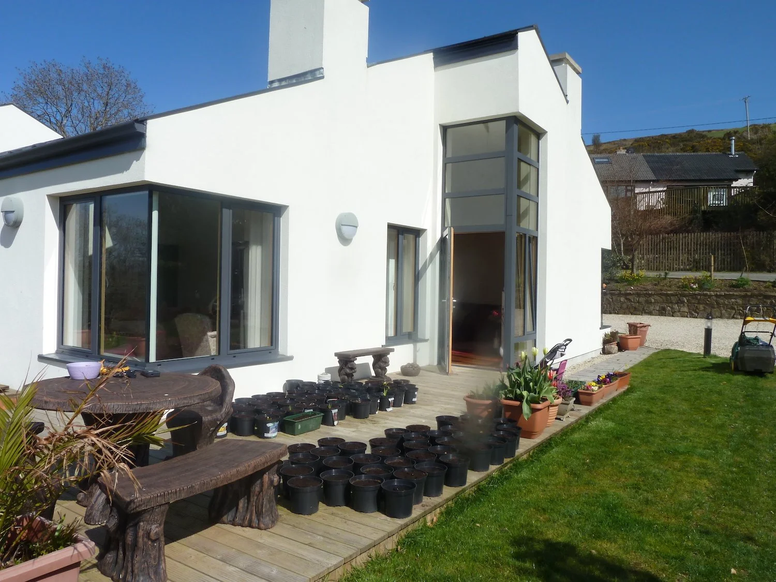
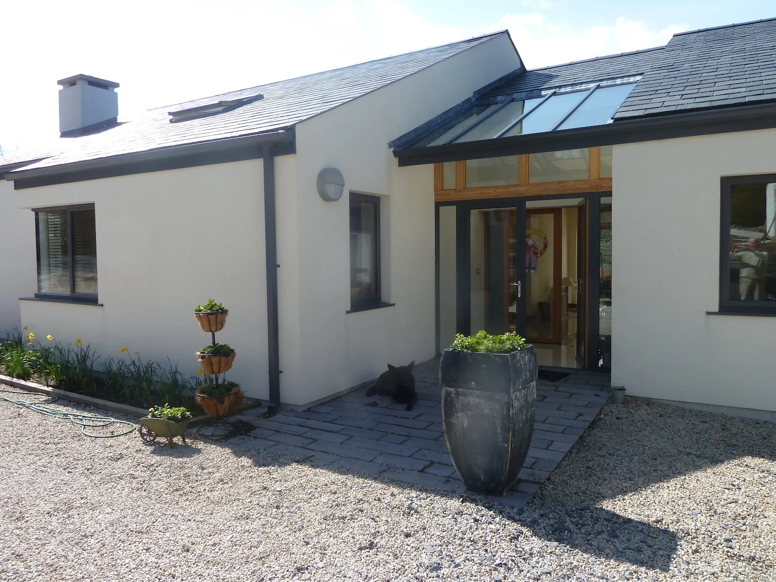
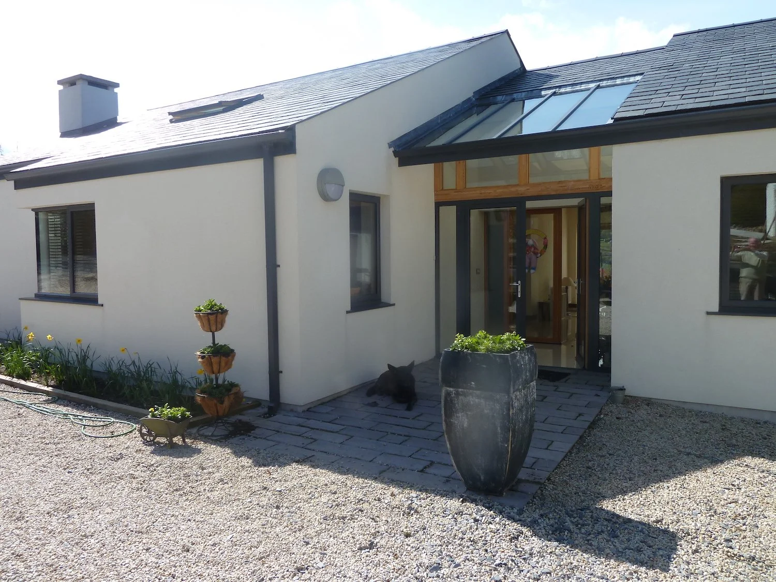
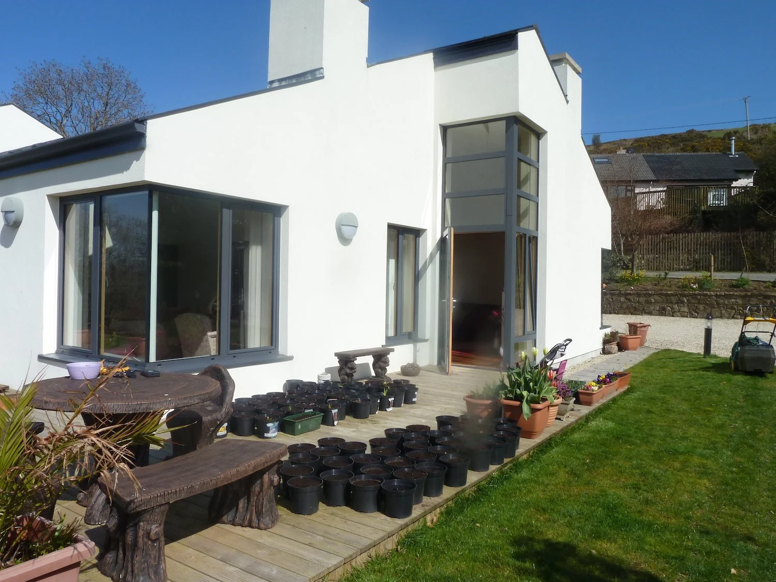
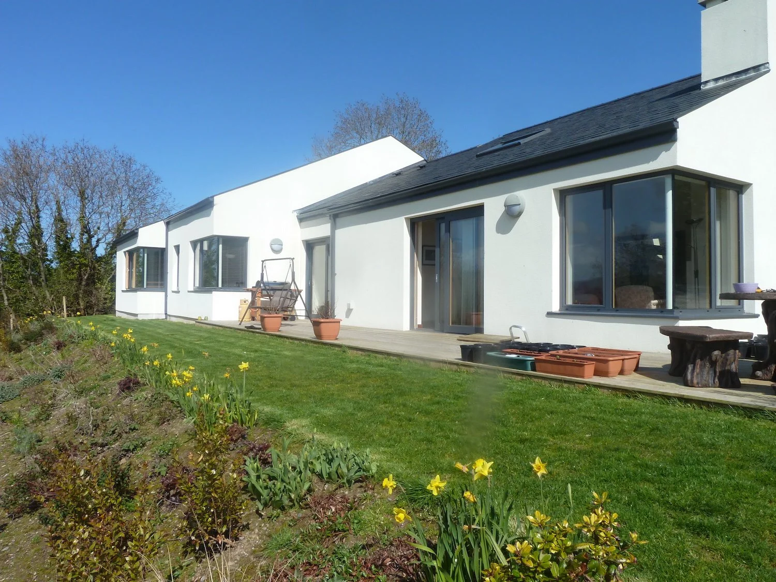
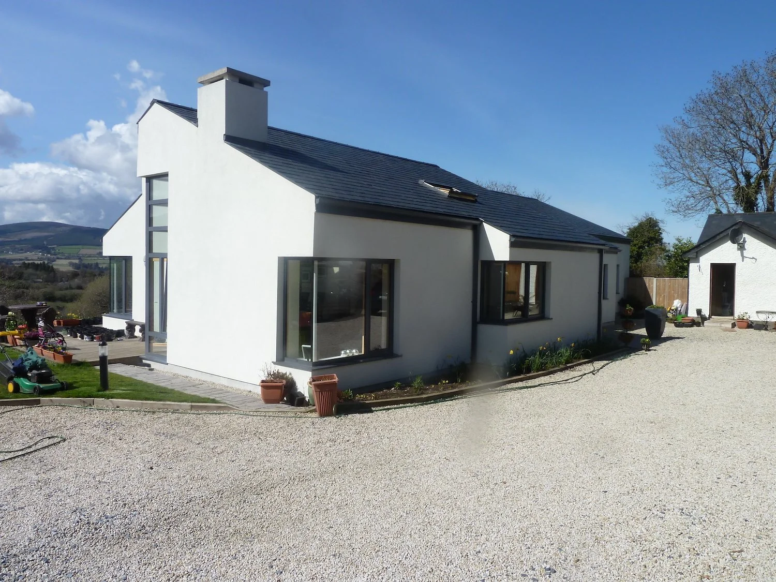
Demolition of a single storey 3 no. bedroom dwelling with and its replacement with a new single storey 3-bedroom 221.6 sq. metres dwelling with the provision of a proprietary wastewater treatment system and ancillary site development works.
-
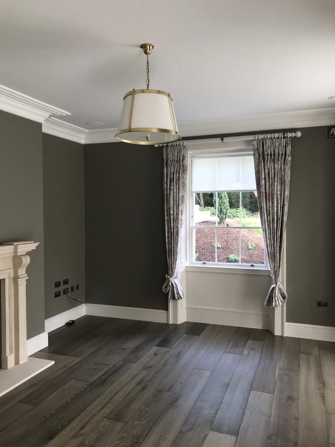
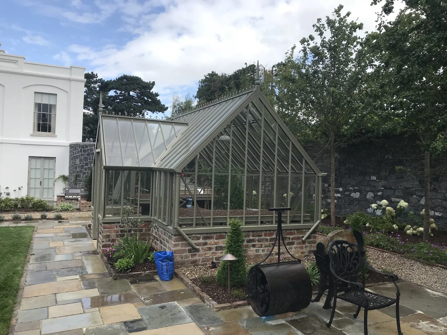
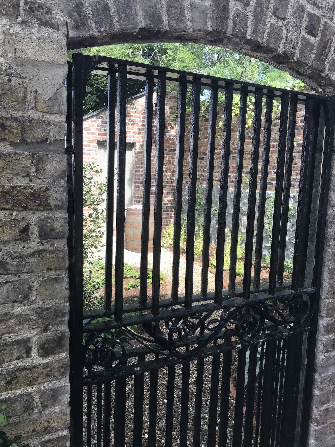
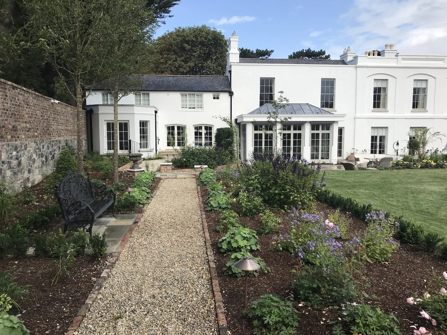
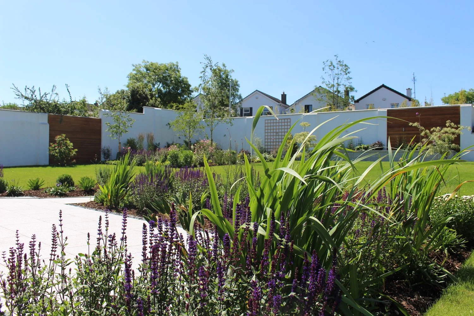
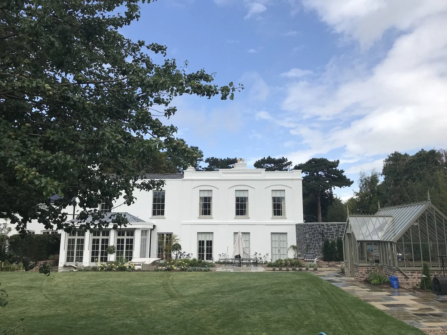
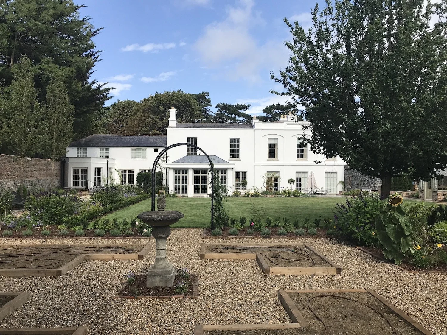
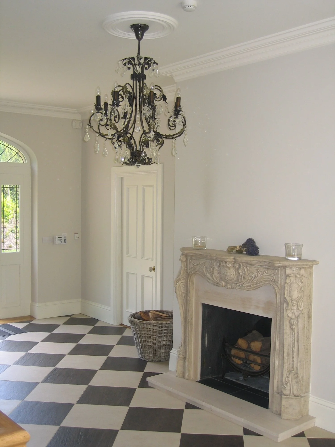
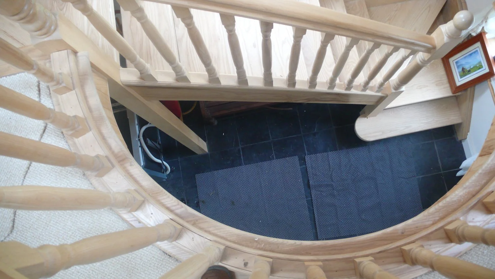
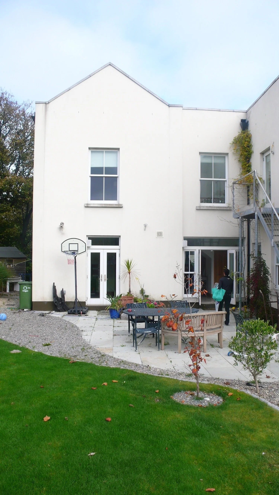
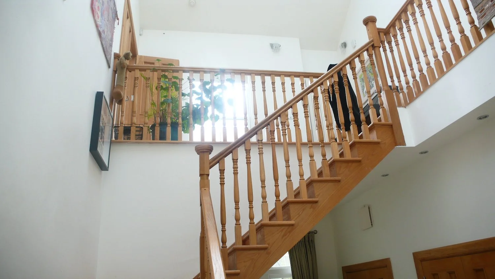
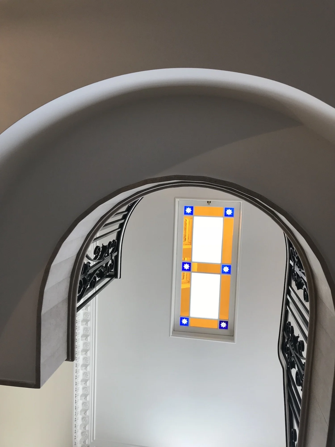
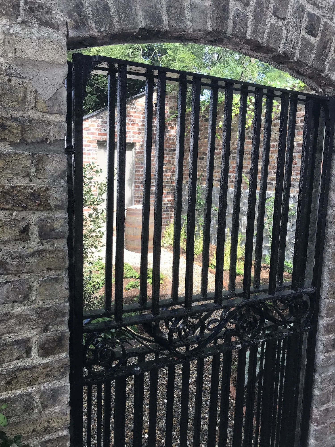
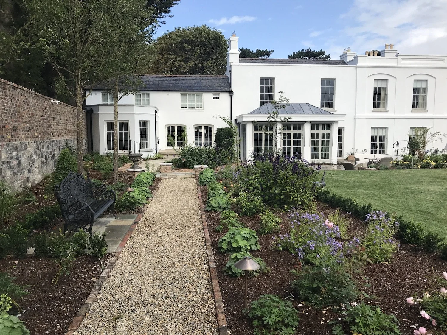
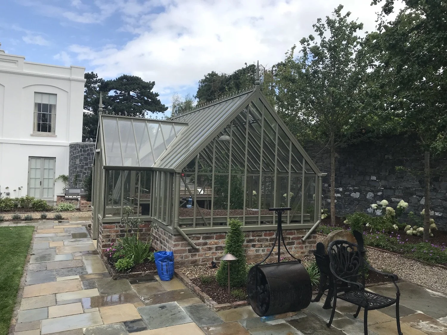
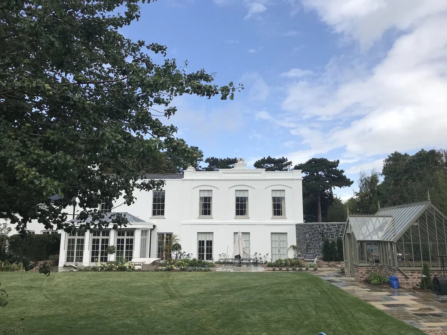
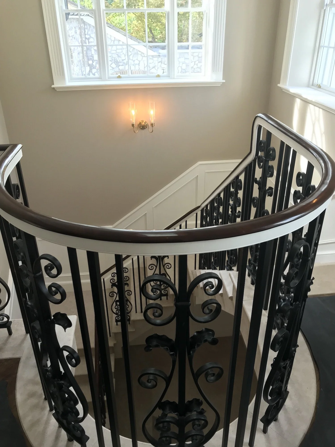
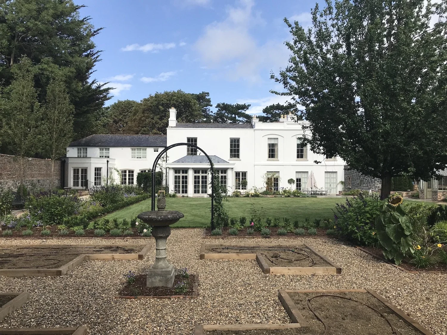
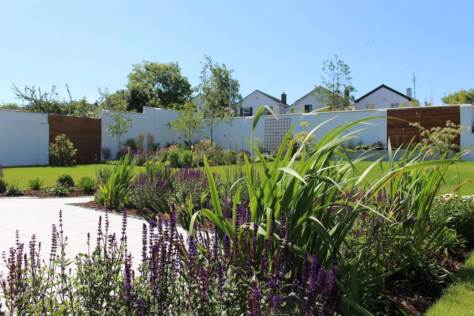
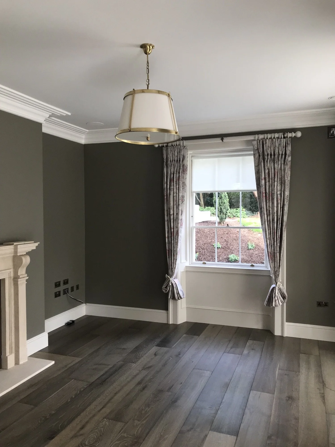
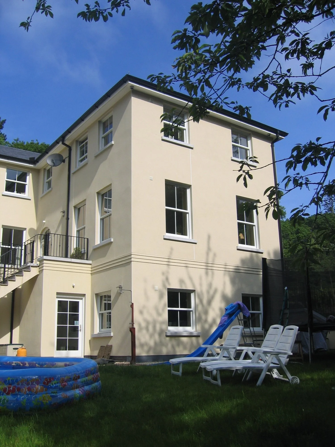
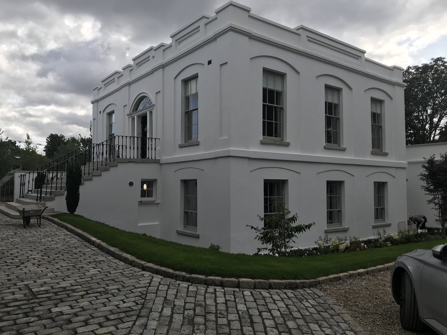
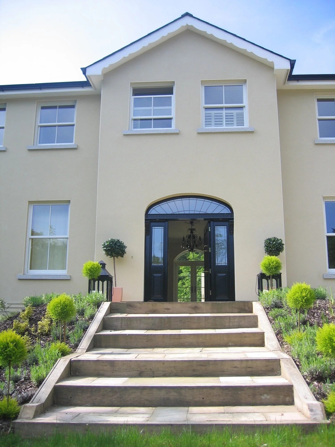
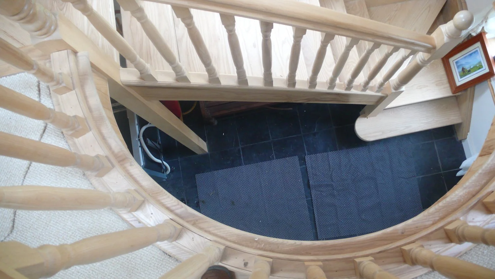
Extension and alterations to an existing historic dwelling. New single storey extensions to the north and south sides of the house and the construction of a two-storey extension to the rear return to accommodate a new stairwell. The development included an internal reordering of ground floor accommodation to provide modern family facilities. Within the garden extensive work was undertaken to redesign the outdoor living spaces and garden areas including provision of a new greenhouse and potting shed and extensive landscaping.